51520 W WILDCAT Lane
SEE ALL PHOTOS
51520 W WILDCAT Lane
Courtesy of Citiea, Christine M Bierman Listing Contact: 480-719-0329 
Sold

51520 W WILDCAT Lane

51520 W WILDCAT Lane, Maricopa, AZ 85139

$530,000
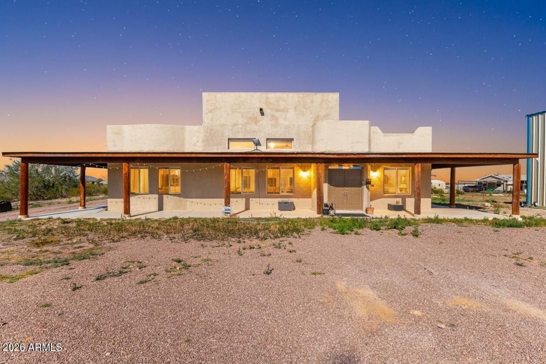
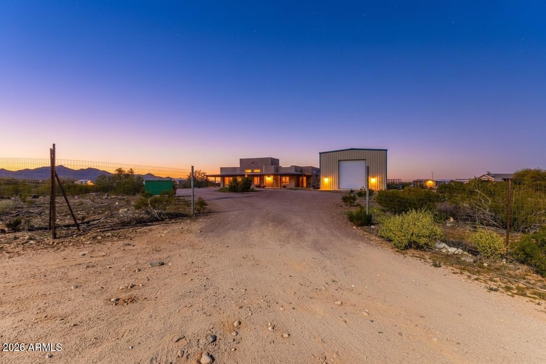
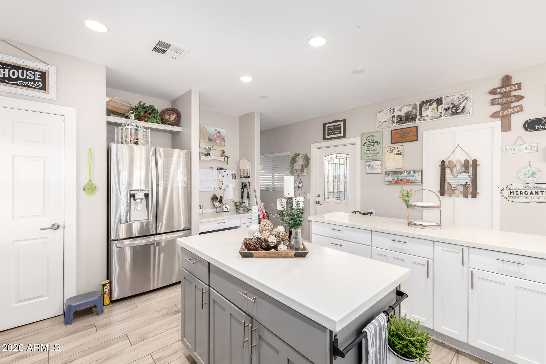
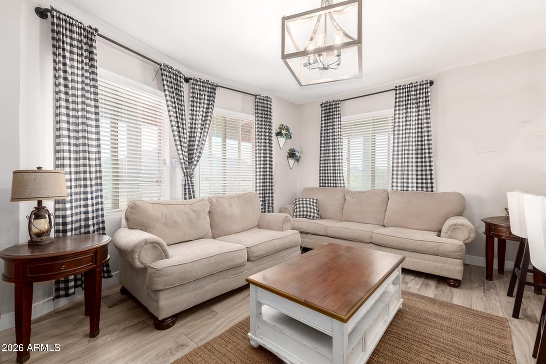
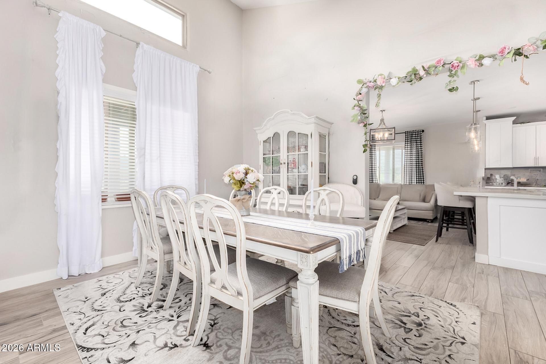
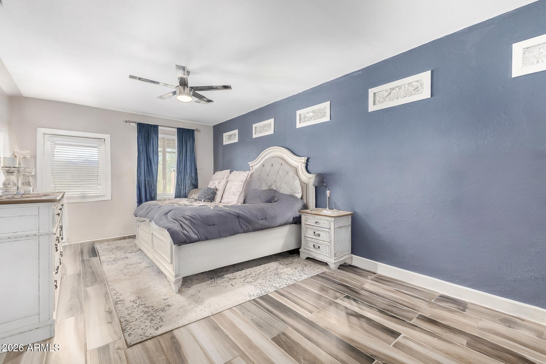
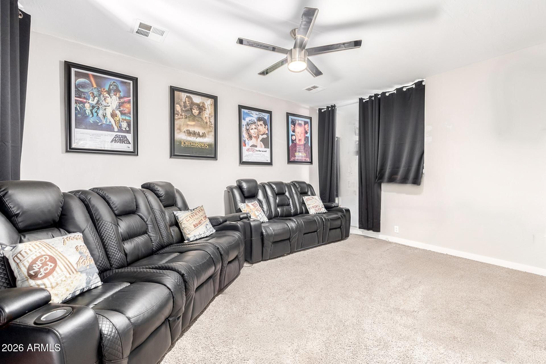
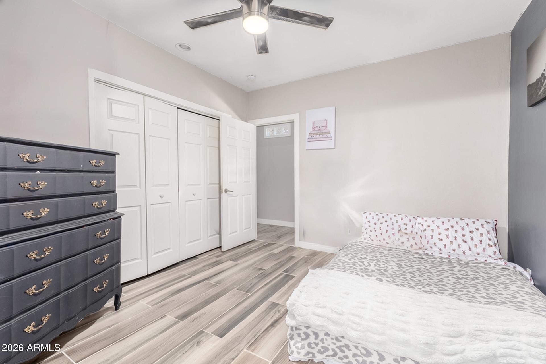
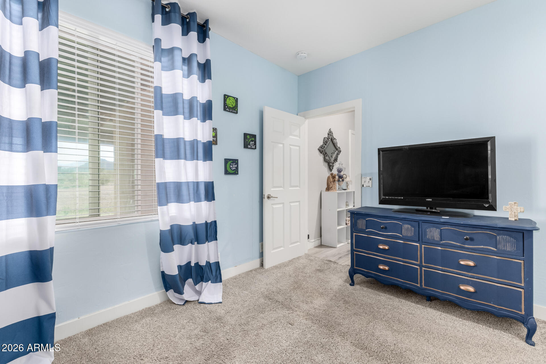
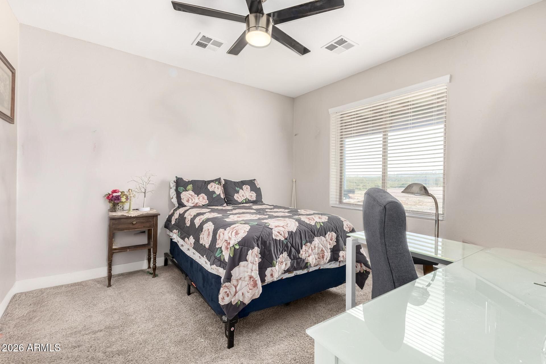
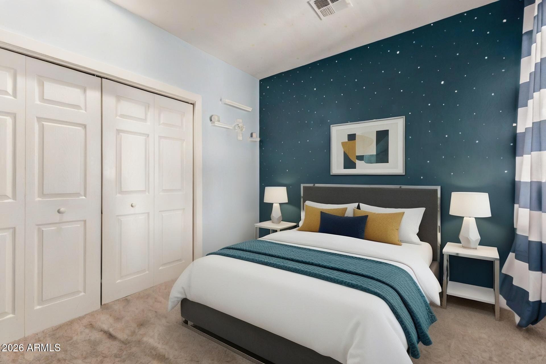
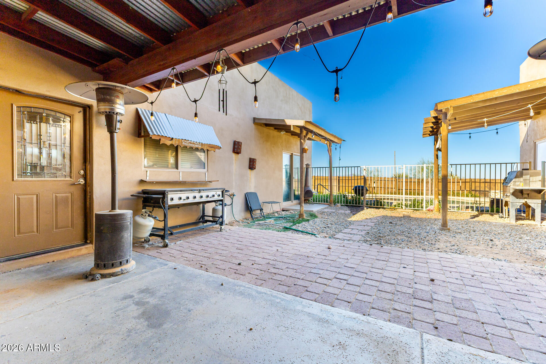
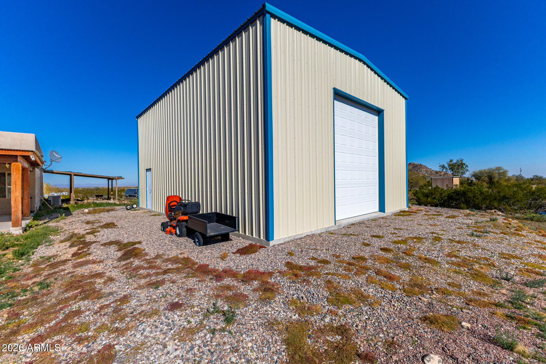
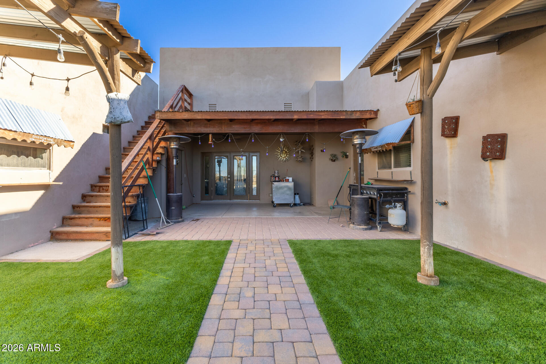
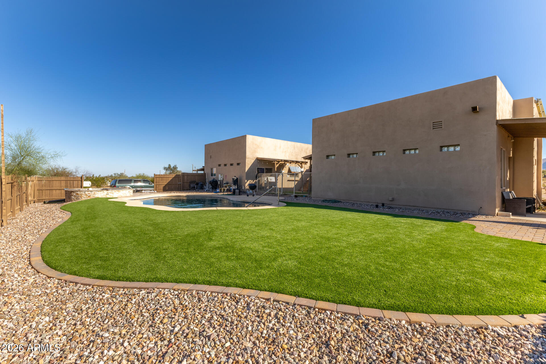
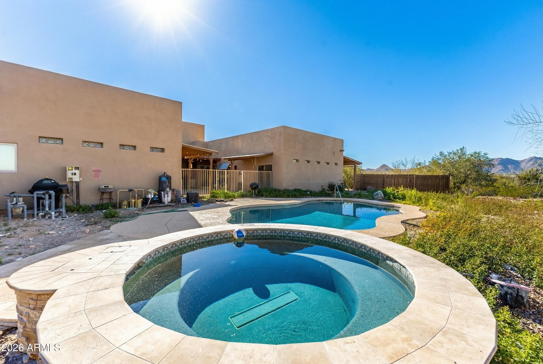
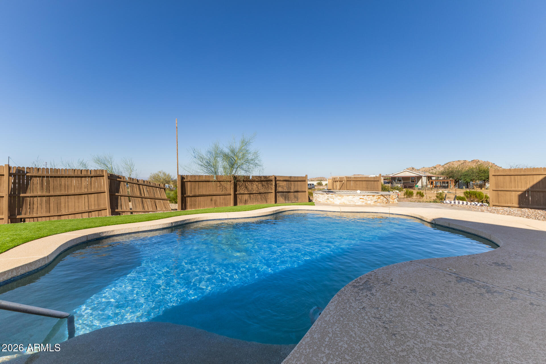
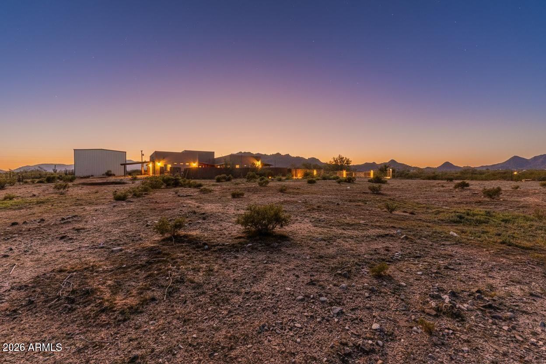
Experience true desert living on this impressive 4.5-acre Maricopa property, offering wide-open space, privacy, and room to grow. The expansive land is ideal for RV parking, toys, animals, gardens, or future projects, all with no HOA to limit your plans. The recently updated backyard features a sparkling pool, refreshed landscaping, and extended patio areas that create a resort-style outdoor setting under endless Arizona skies. Inside, the updated 4-bedroom home offers a modern open-concept layout, upgraded kitchen, and spacious bedrooms for flexible living or guests. Enjoy the perfect blend of land, freedom, and comfort--just minutes from town yet feeling a world away.

4
beds

3
baths

2,972 Sq.Ft. LIVING AREA

4.49 Acres lot

Christine Bierman

Christine Bierman

Features & Amenities

Interior

  • total bedrooms4
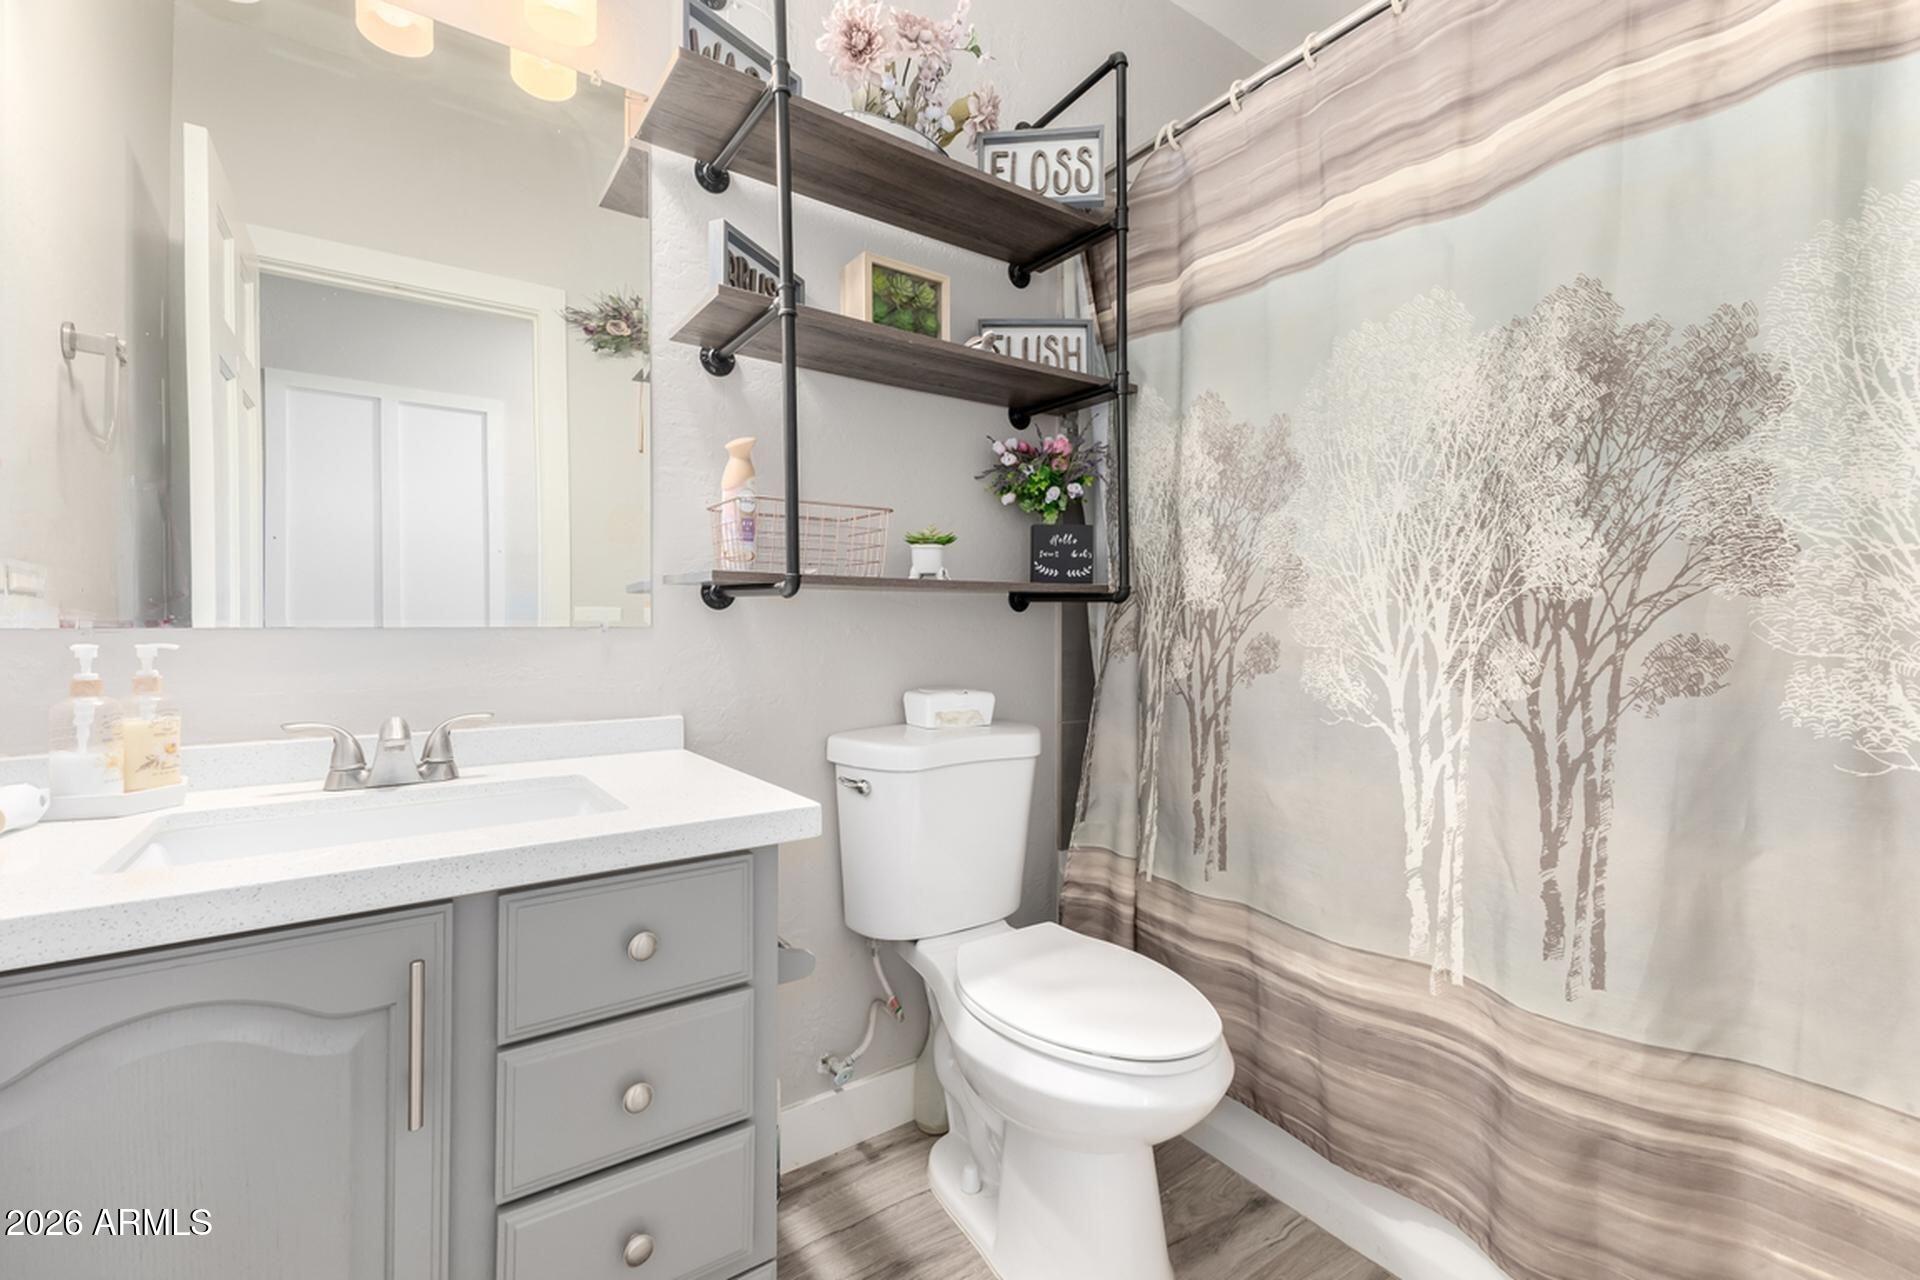
  • Total bathrooms3
  • full bathrooms3
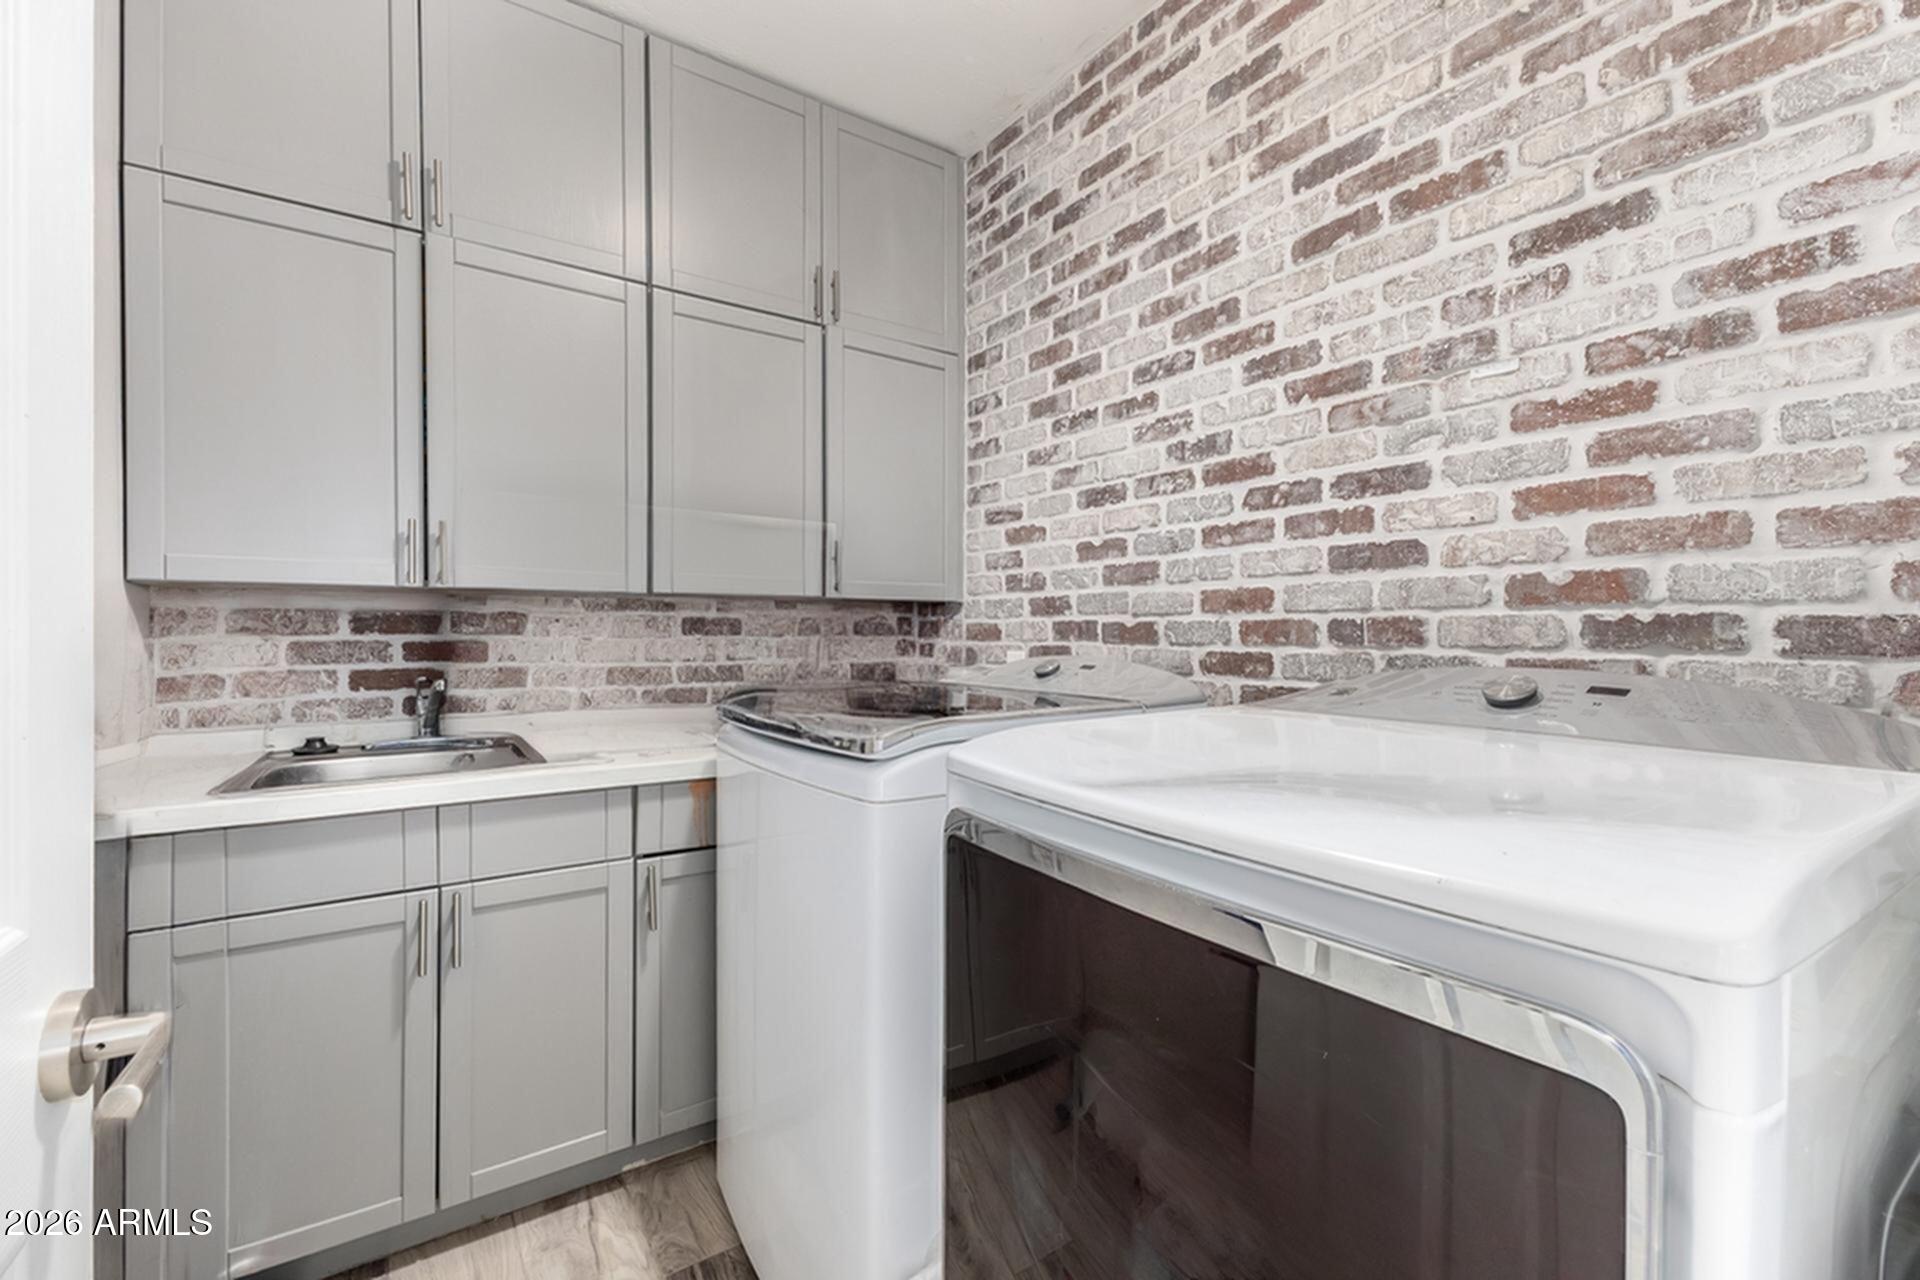
  • Laundry room Inside, Wshr/Dry Hook Up Only
  • Flooring Carpet, Tile
  • APPLIANCES Refrigerator, Built-in Microwave, Dishwasher, Disposal
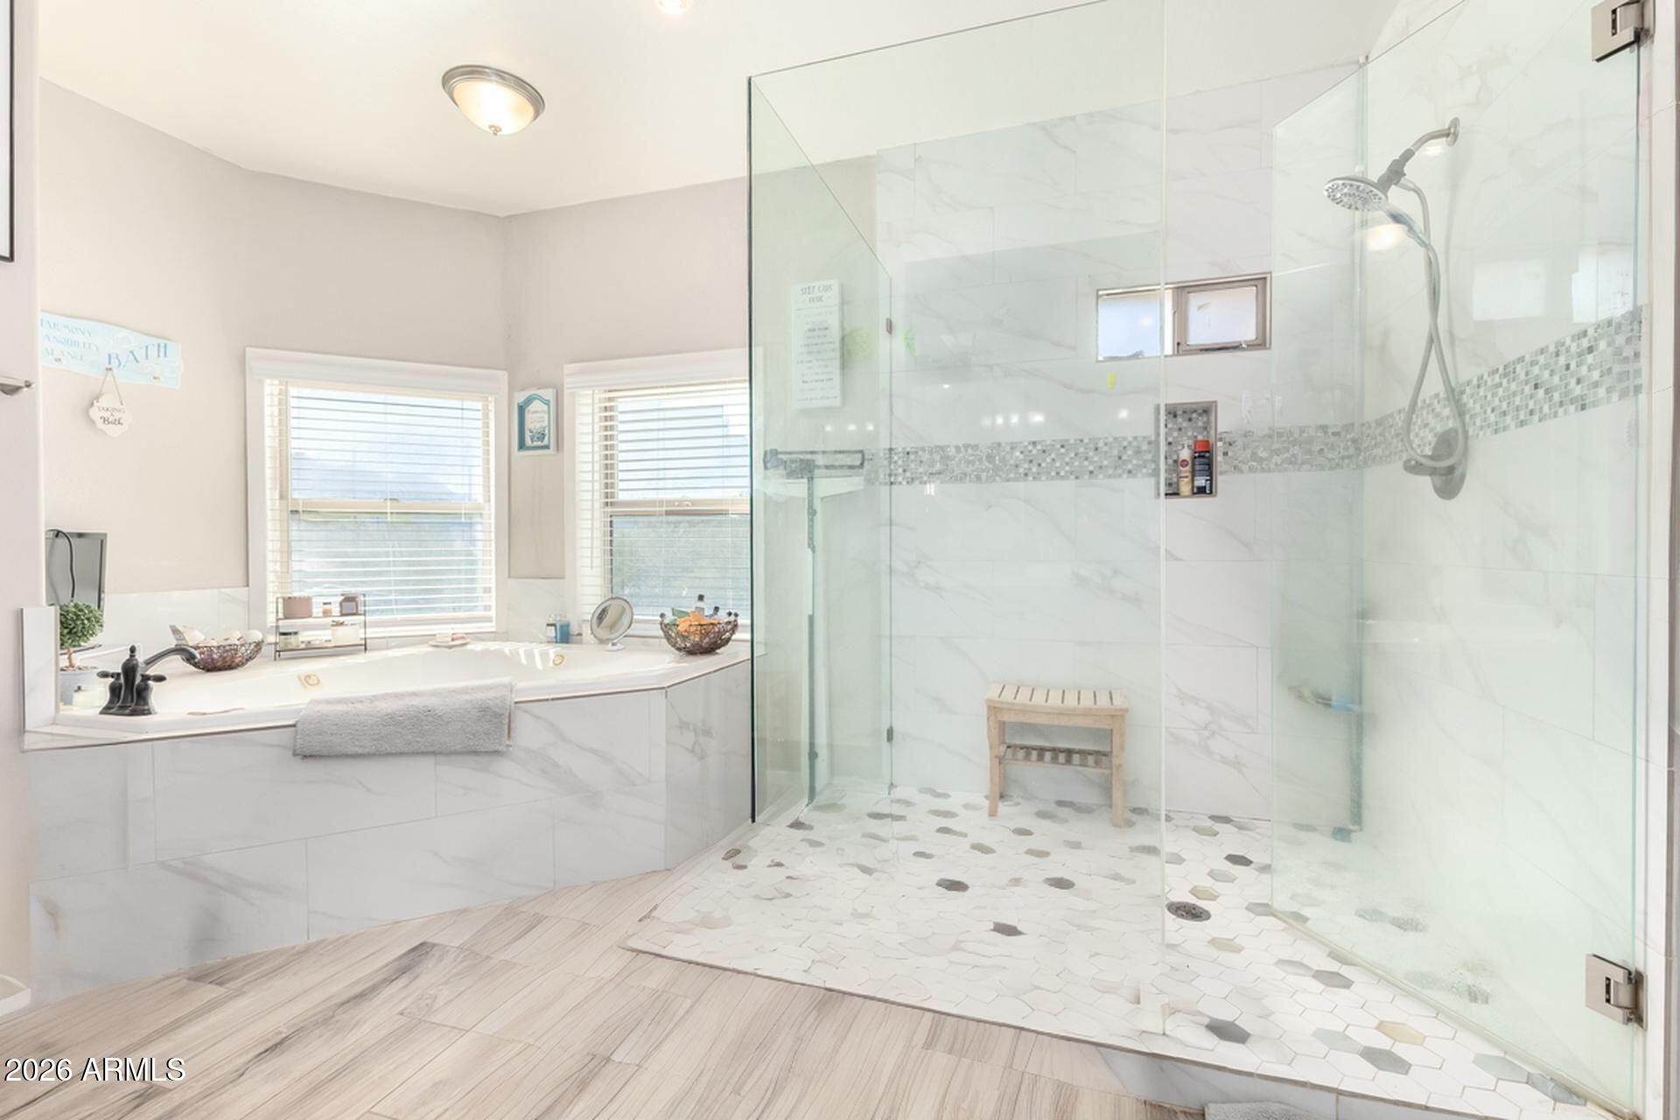
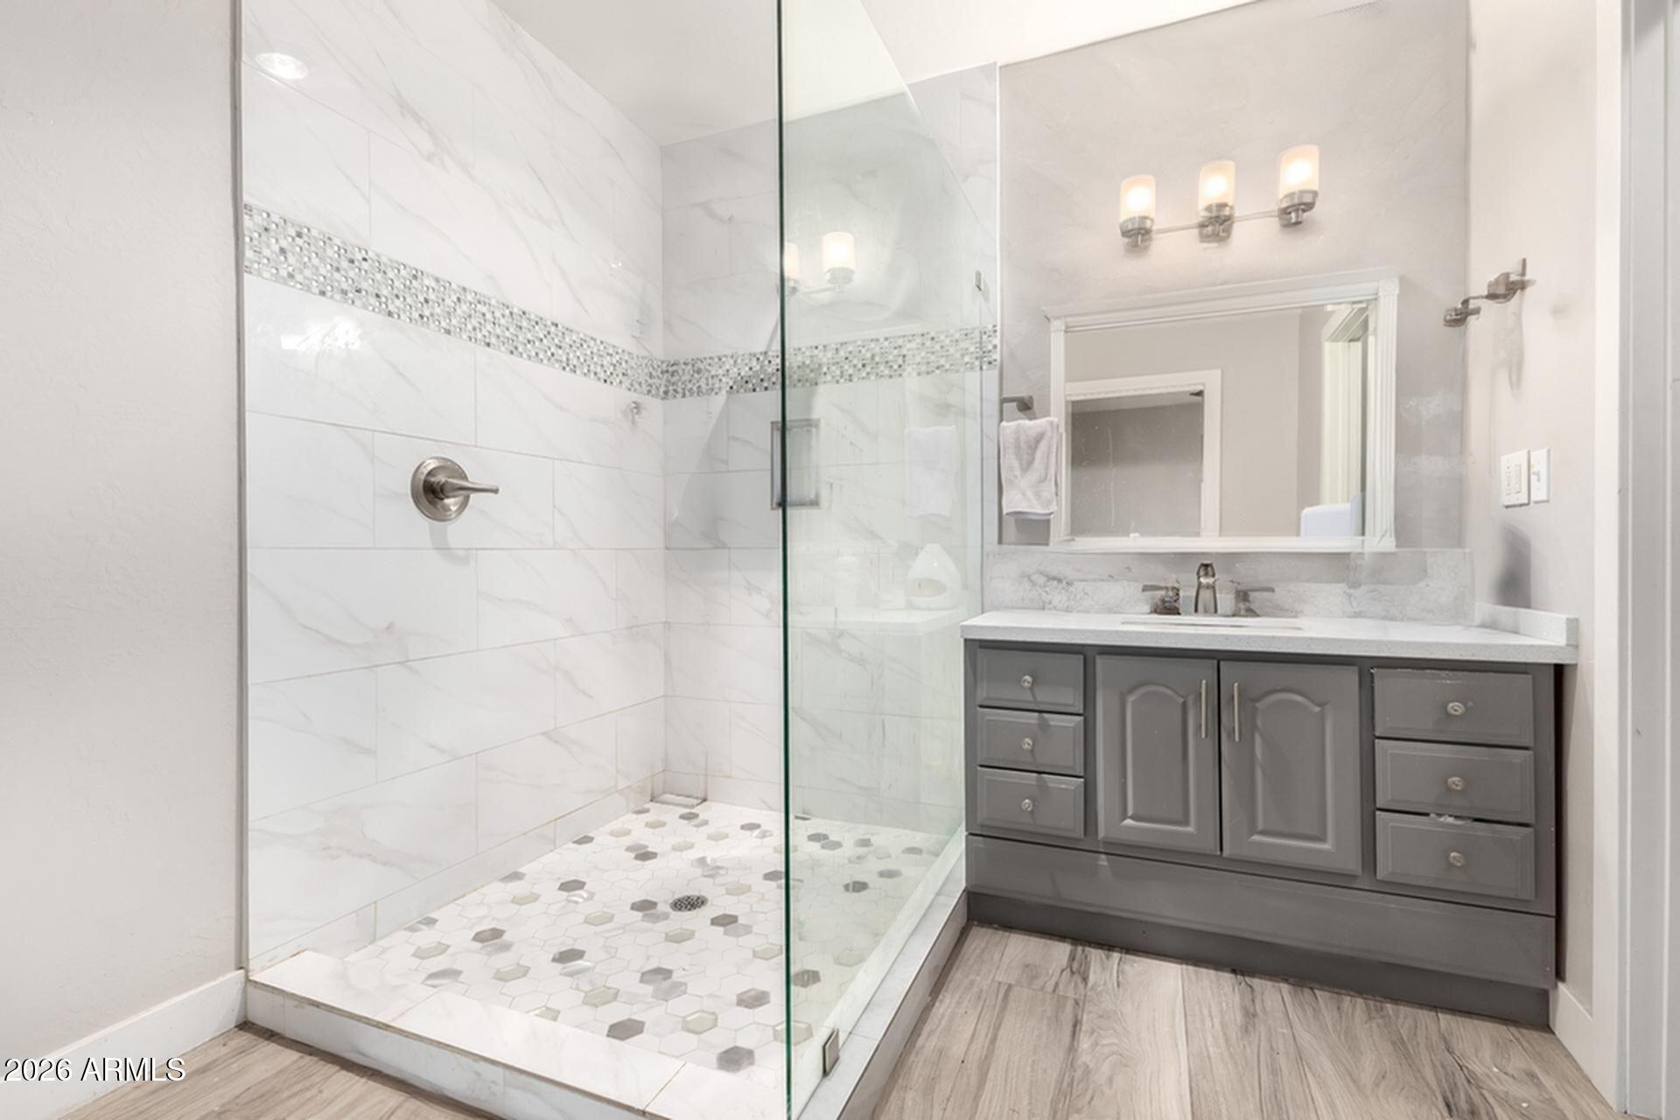
  • other interior Features Non-laminate Counter, High Speed Internet, Double Vanity, Eat-in Kitchen, Breakfast Bar, 9 Flat Ceilings, No Interior Steps, Kitchen Island, Pantry, Full Bth Master Bdrm, Separate Shwr Tub, Tub with Jets

Area & Lot

  • Status Sold
  • Date Sold July 10, 2026
  • Living Area2,972 Sq.Ft.
  • Lot Area4.49 Acres
  • MLS® ID6972175
  • TypeResidential
  • YEAR BUILT2004
  • View DescriptionMountain(s)
  • Elementary SchoolStanfield Elementary School
  • Middle SchoolStanfield Elementary School
  • High SchoolCasa Grande Union High School
  • School DistrictCasa Grande Union High School District

Exterior

  • STORIES1
  • water SourcePvt Water Company
  • PoolFenced
  • roofRolled/Hot Mop
  • lot featuresNorth/South Exposure, Sprinklers In Rear, Sprinklers In Front, Desert Front, Natural Desert Back, Gravel/Stone Front, Auto Timer H 2 O Front, Natural Desert Front, Auto Timer H 2 O Back
  • HEAT TYPEElectric
  • AIR CONDITIONINGCentral Air, Ceiling Fan(s)
  • sewerSeptic Tank
  • other exterior FeaturesBalcony, Storage

Financial

  • Sales Price$530,000
  • Real Estate Tax $3,275/yr

Work With Us

We pride ourselves in providing personalized solutions that bring our clients closer to their dream properties and enhance their long-term wealth. Contact us today to find out how we can be of assistance to you!

Follow Me on Instagram