533 W GUADALUPE Road 1001
SEE ALL PHOTOS
533 W GUADALUPE Road 1001
Courtesy of Citiea, David Polley Listing Contact: 623-203-1622 
Sold

533 W GUADALUPE Road 1001

533 W GUADALUPE Road 1001, Mesa, AZ 85210

$215,000
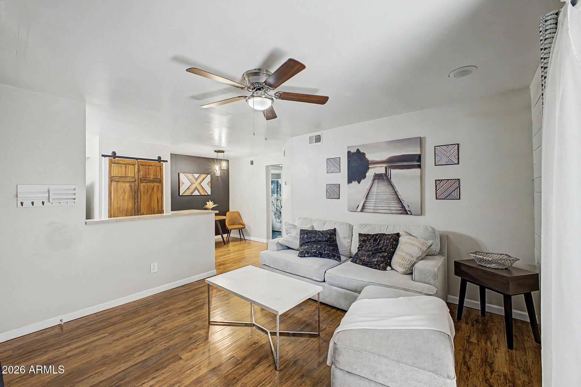
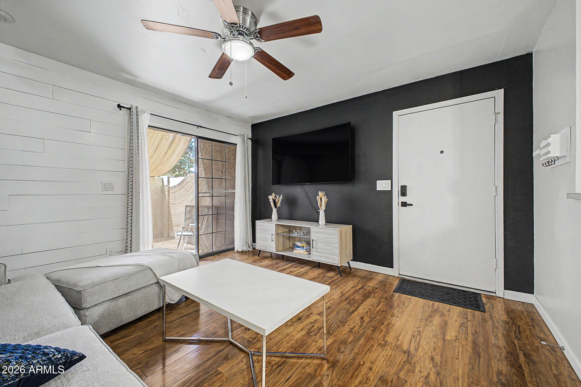
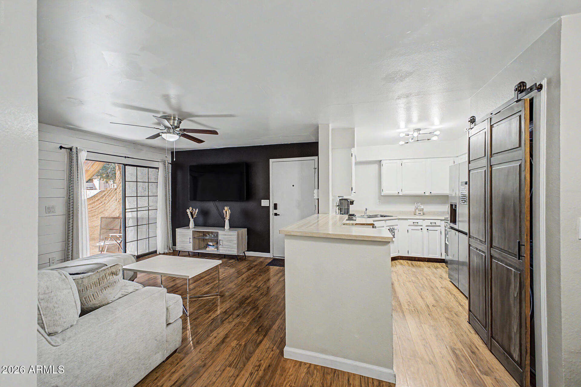
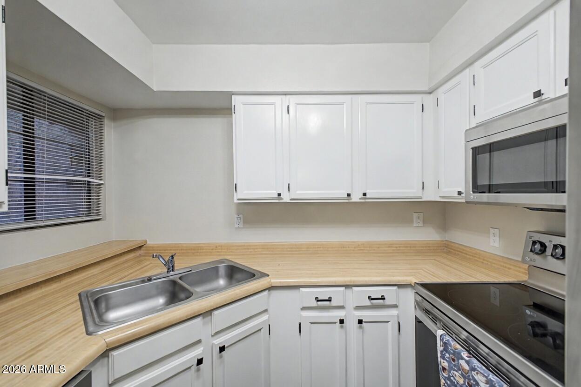
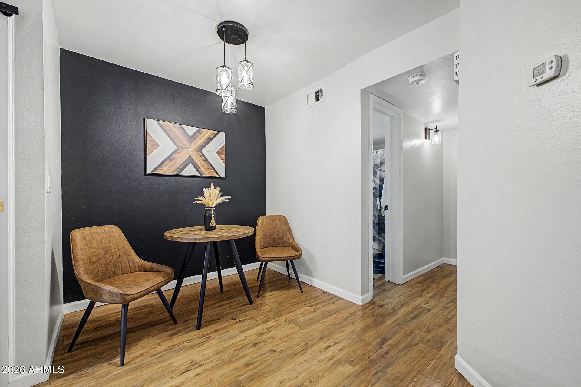
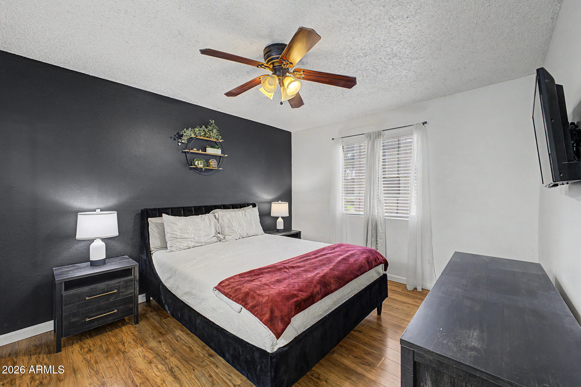
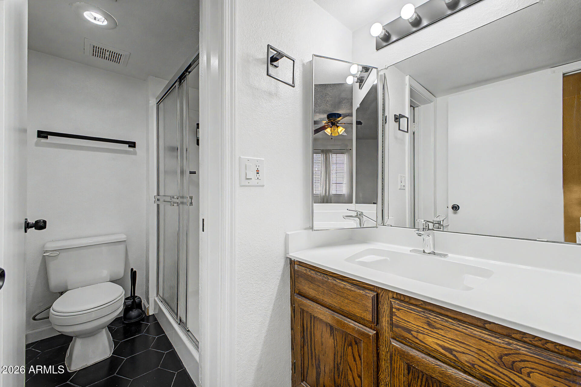
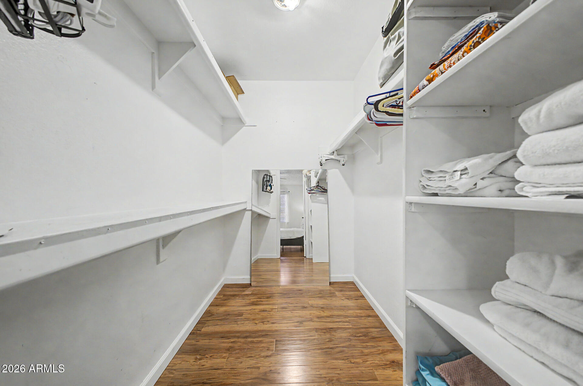
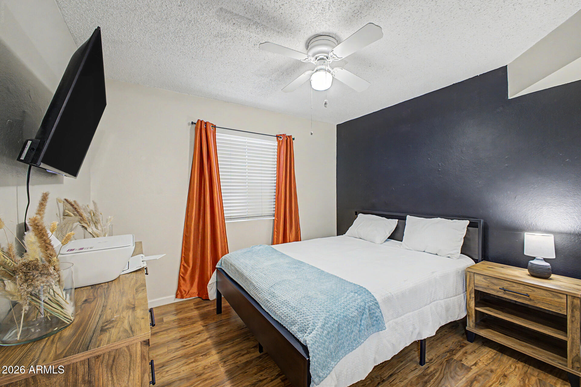
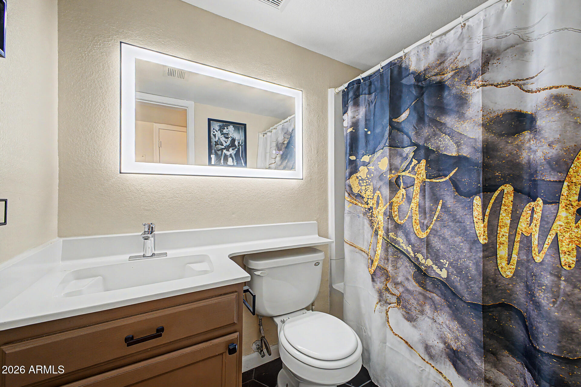
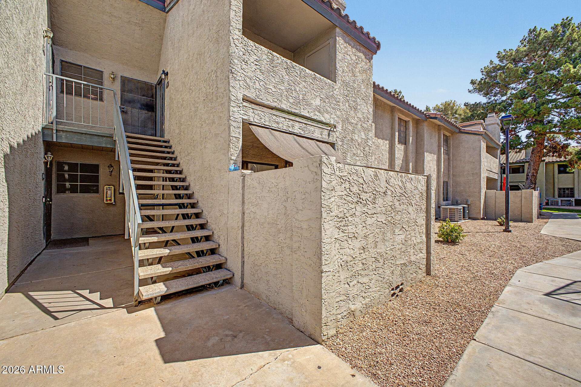
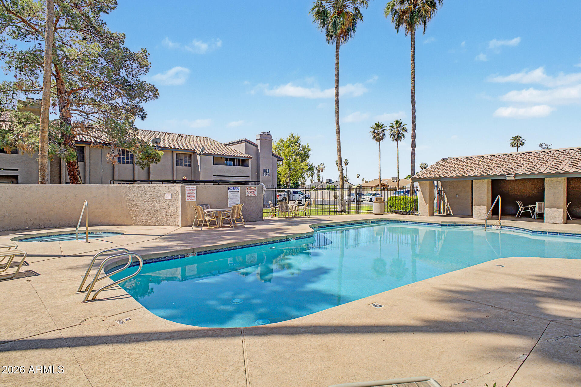
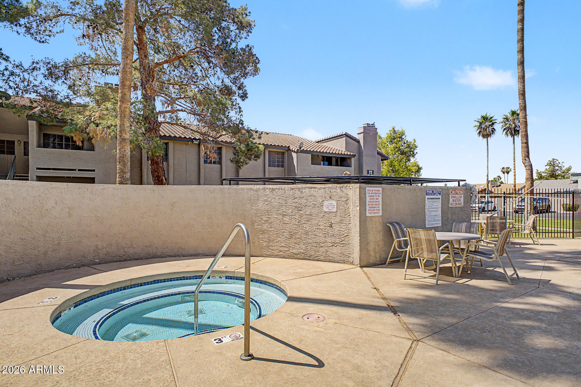
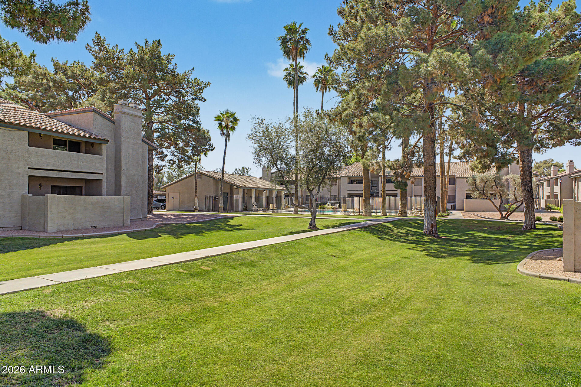
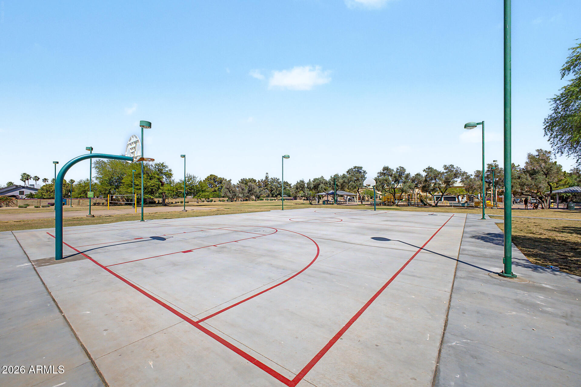
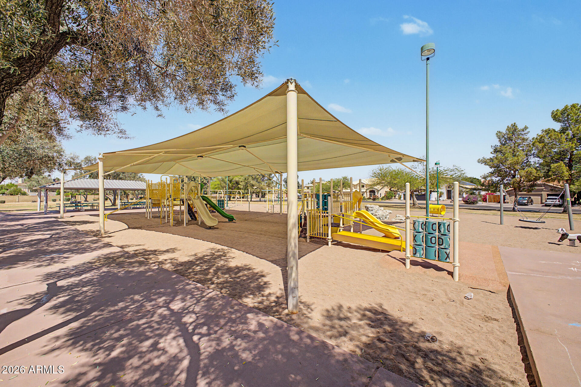
Seize the chance to own this charming 2-bedroom unit in Woodglen Square Condos! Discover a serene living room with a soothing palette and stylish wood-look flooring. The well-appointed kitchen comes with crisp white cabinetry, handy pantry, and sleek stainless steel appliances for a seamless cooking experience. The main bedroom includes a private bathroom and a walk-in closet for an organized wardrobe. Unwind at the end of a long day on the patio, perfect for enjoying a good book or a refreshing drink. The Community boasts lush greenbelts, walking paths, a playground, and a refreshing spa and pool. Don't miss out on your chance to own this one!

2
beds

2
baths

828 Sq.Ft. LIVING AREA

943 Sq.Ft. lot

David Polley

David Polley

Drew Smith

Drew Smith

Features & Amenities

Interior

  • total bedrooms2
  • Total bathrooms2
  • full bathrooms2
  • Laundry room Inside
  • Flooring Carpet, Tile
  • Fireplace Living Room
  • APPLIANCES Stacked Washer/Dryer, Refrigerator, Built-in Microwave, Dishwasher, Disposal, Electric Range
  • other interior Features High Speed Internet, Eat-in Kitchen, No Interior Steps, Pantry, 3/4 Bath Master Bdrm, Laminate Counters

Area & Lot

  • Status Sold
  • Date Sold May 29, 2026
  • Living Area828 Sq.Ft.
  • Lot Area943 Sq.Ft.
  • MLS® ID7016824
  • TypeCondo
  • YEAR BUILT1984
  • NeighborhoodMesa
  • Architecture StylesSpanish
  • Elementary SchoolCrismon Elementary School
  • Middle SchoolRhodes Junior High School
  • High SchoolDobson High School
  • School DistrictMesa Unified District

Exterior

  • STORIES2
  • water SourceCity Water
  • roofTile
  • lot featuresNone
  • parkingAssigned
  • HEAT TYPEElectric
  • AIR CONDITIONINGCentral Air
  • sewerPublic Sewer

Financial

  • Sales Price$215,000
  • Real Estate Tax $422/yr
  • HOA $195/mo

Work With Us

We pride ourselves in providing personalized solutions that bring our clients closer to their dream properties and enhance their long-term wealth. Contact us today to find out how we can be of assistance to you!

Follow Me on Instagram