5412 N 77TH Street
5412 N 77TH Street
5412 N 77TH Street
5412 N 77TH Street
5412 N 77TH Street
5412 N 77TH Street
5412 N 77TH Street
5412 N 77TH Street
5412 N 77TH Street
5412 N 77TH Street
5412 N 77TH Street
5412 N 77TH Street
5412 N 77TH Street
5412 N 77TH Street
5412 N 77TH Street
5412 N 77TH Street
5412 N 77TH Street
5412 N 77TH Street
5412 N 77TH Street
5412 N 77TH Street
5412 N 77TH Street
5412 N 77TH Street
5412 N 77TH Street
SEE ALL PHOTOS
5412 N 77TH Street
5412 N 77TH Street
5412 N 77TH Street
5412 N 77TH Street
5412 N 77TH Street
5412 N 77TH Street
5412 N 77TH Street
5412 N 77TH Street
5412 N 77TH Street
5412 N 77TH Street
5412 N 77TH Street
5412 N 77TH Street
5412 N 77TH Street
5412 N 77TH Street
5412 N 77TH Street
5412 N 77TH Street
5412 N 77TH Street
5412 N 77TH Street
5412 N 77TH Street
5412 N 77TH Street
5412 N 77TH Street
5412 N 77TH Street
5412 N 77TH Street
Courtesy of Citiea, Holly Waxman Listing Contact: 602-388-0319 
Pending

5412 N 77TH Street

5412 N 77TH Street, Scottsdale, AZ 85250

$550,000
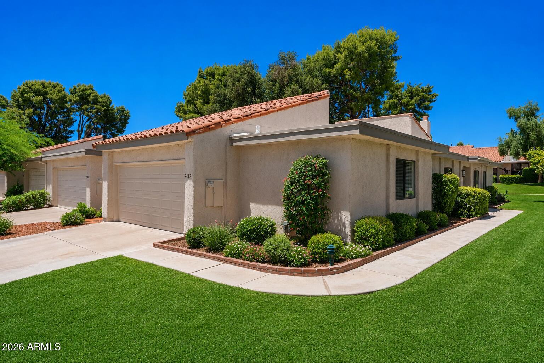
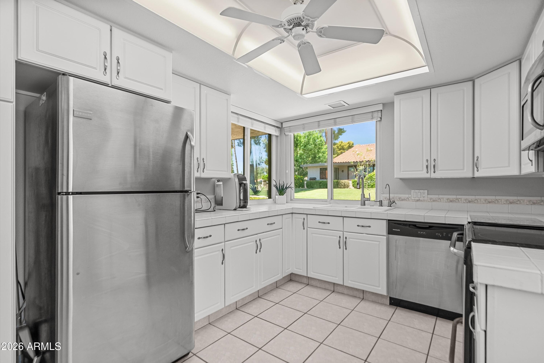
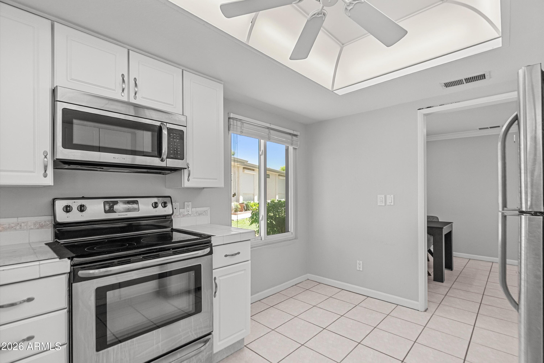
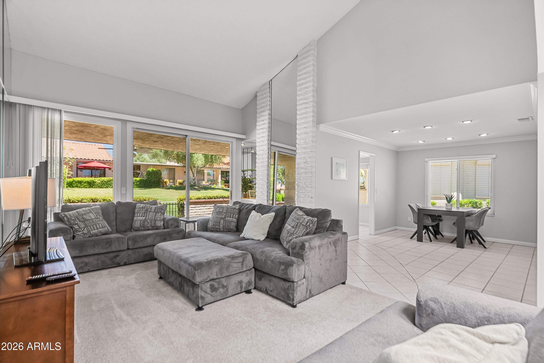
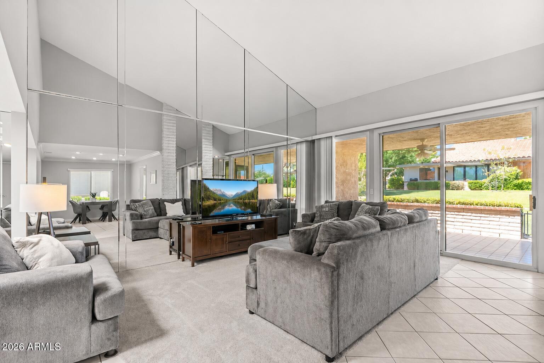
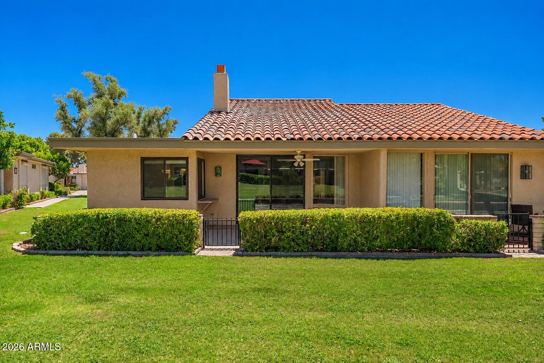
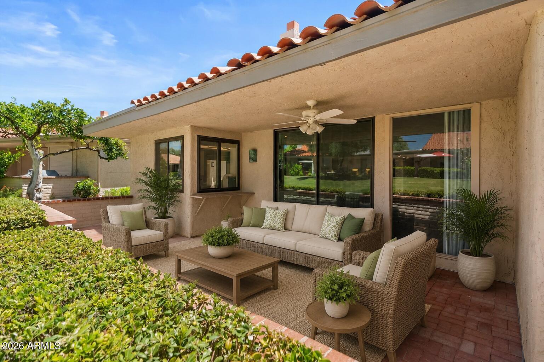
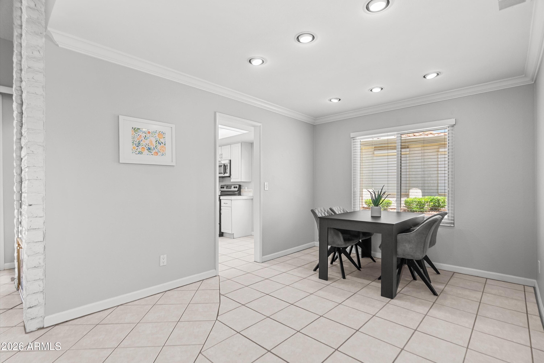
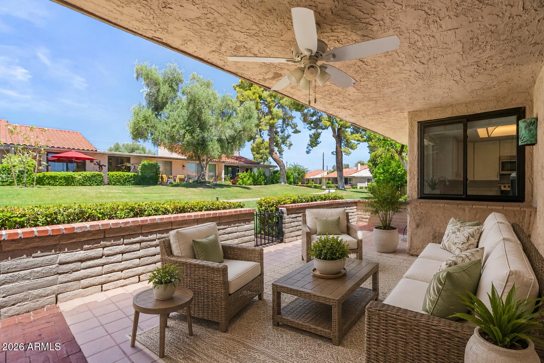
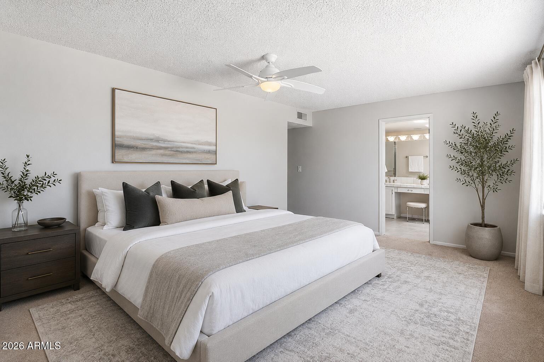
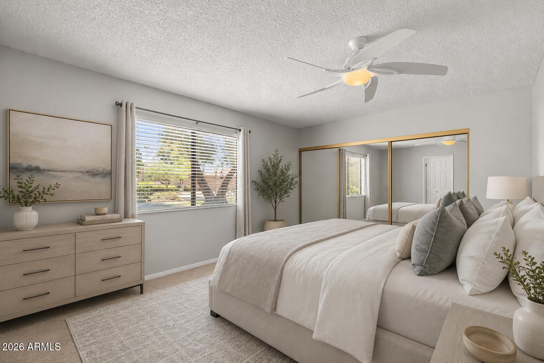
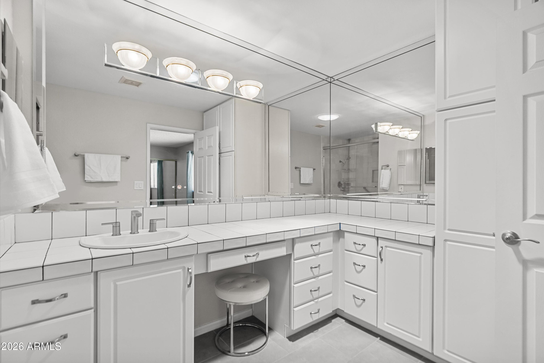
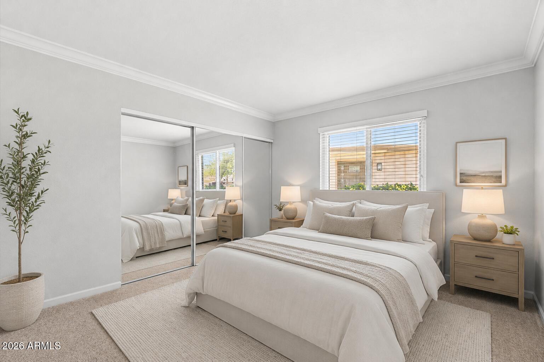
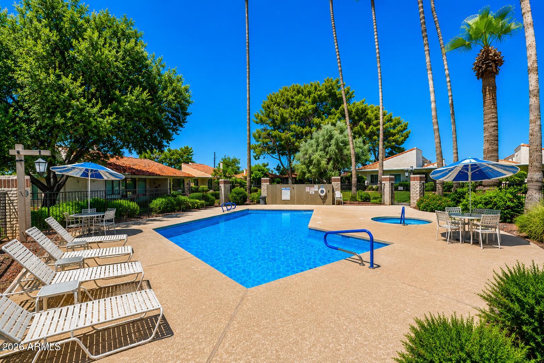
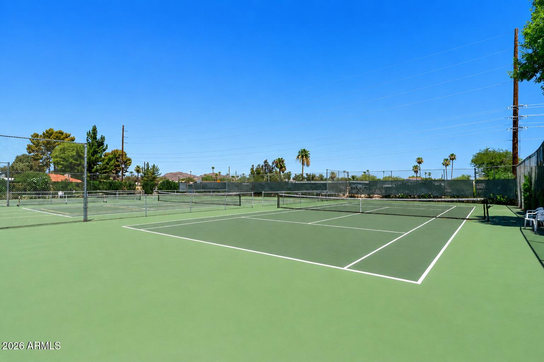
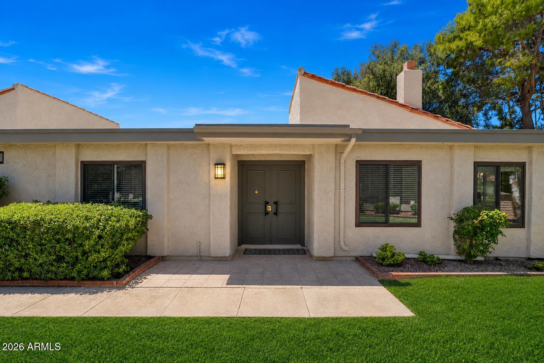
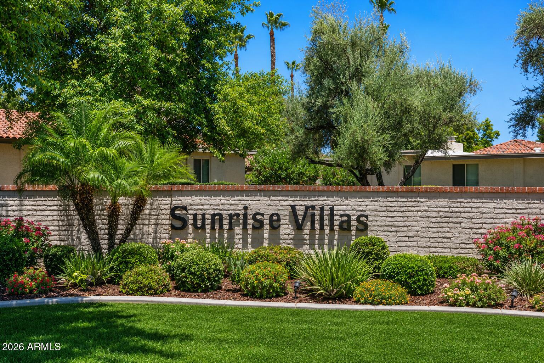
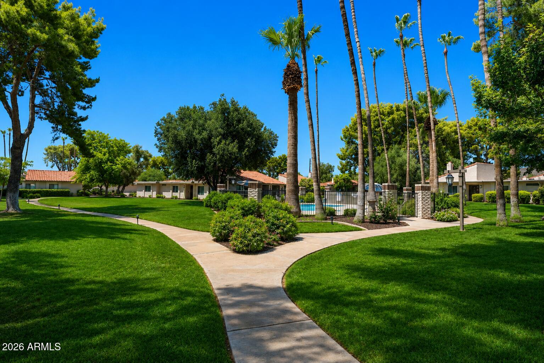
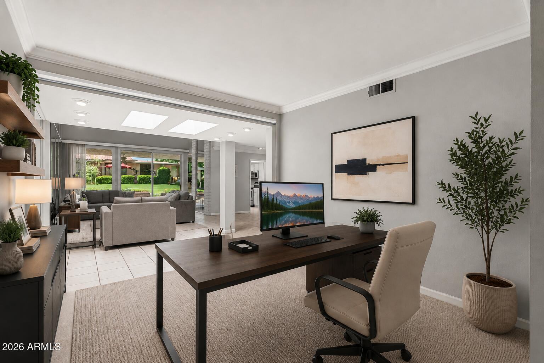
PRICED TO SELL! FANTASTIC OPPORTUNITY Where timeless charm meets modern living--this Amazing Mid Century Modern home is one you've been waiting for! Easy to live & love in a bright open Spacious Floor Plan with Custom upgrades, brick wall accents & Meticulous Workmanship - ready to turn the key and move in! The heart of the home is a CHEF-Style Kitchen with State of the art design, eat in area, & stainless steel appliances. Stunning large great room with vaulted ceilings, wet bar & large window views to spacious back green area. Enjoy the Community Sparkling pool, Pickelball courts, Large covered patio & Professional landscaped backyard open area. PRIME LOCATION near Old Town Scottsdale's shopping, dining, entertainment & More. Must See..Will Go Fast!

2
beds

2
baths

1,641 Sq.Ft. LIVING AREA

2,058 Sq.Ft. lot

Holly Waxman

Holly Waxman

Features & Amenities

Interior

  • total bedrooms2
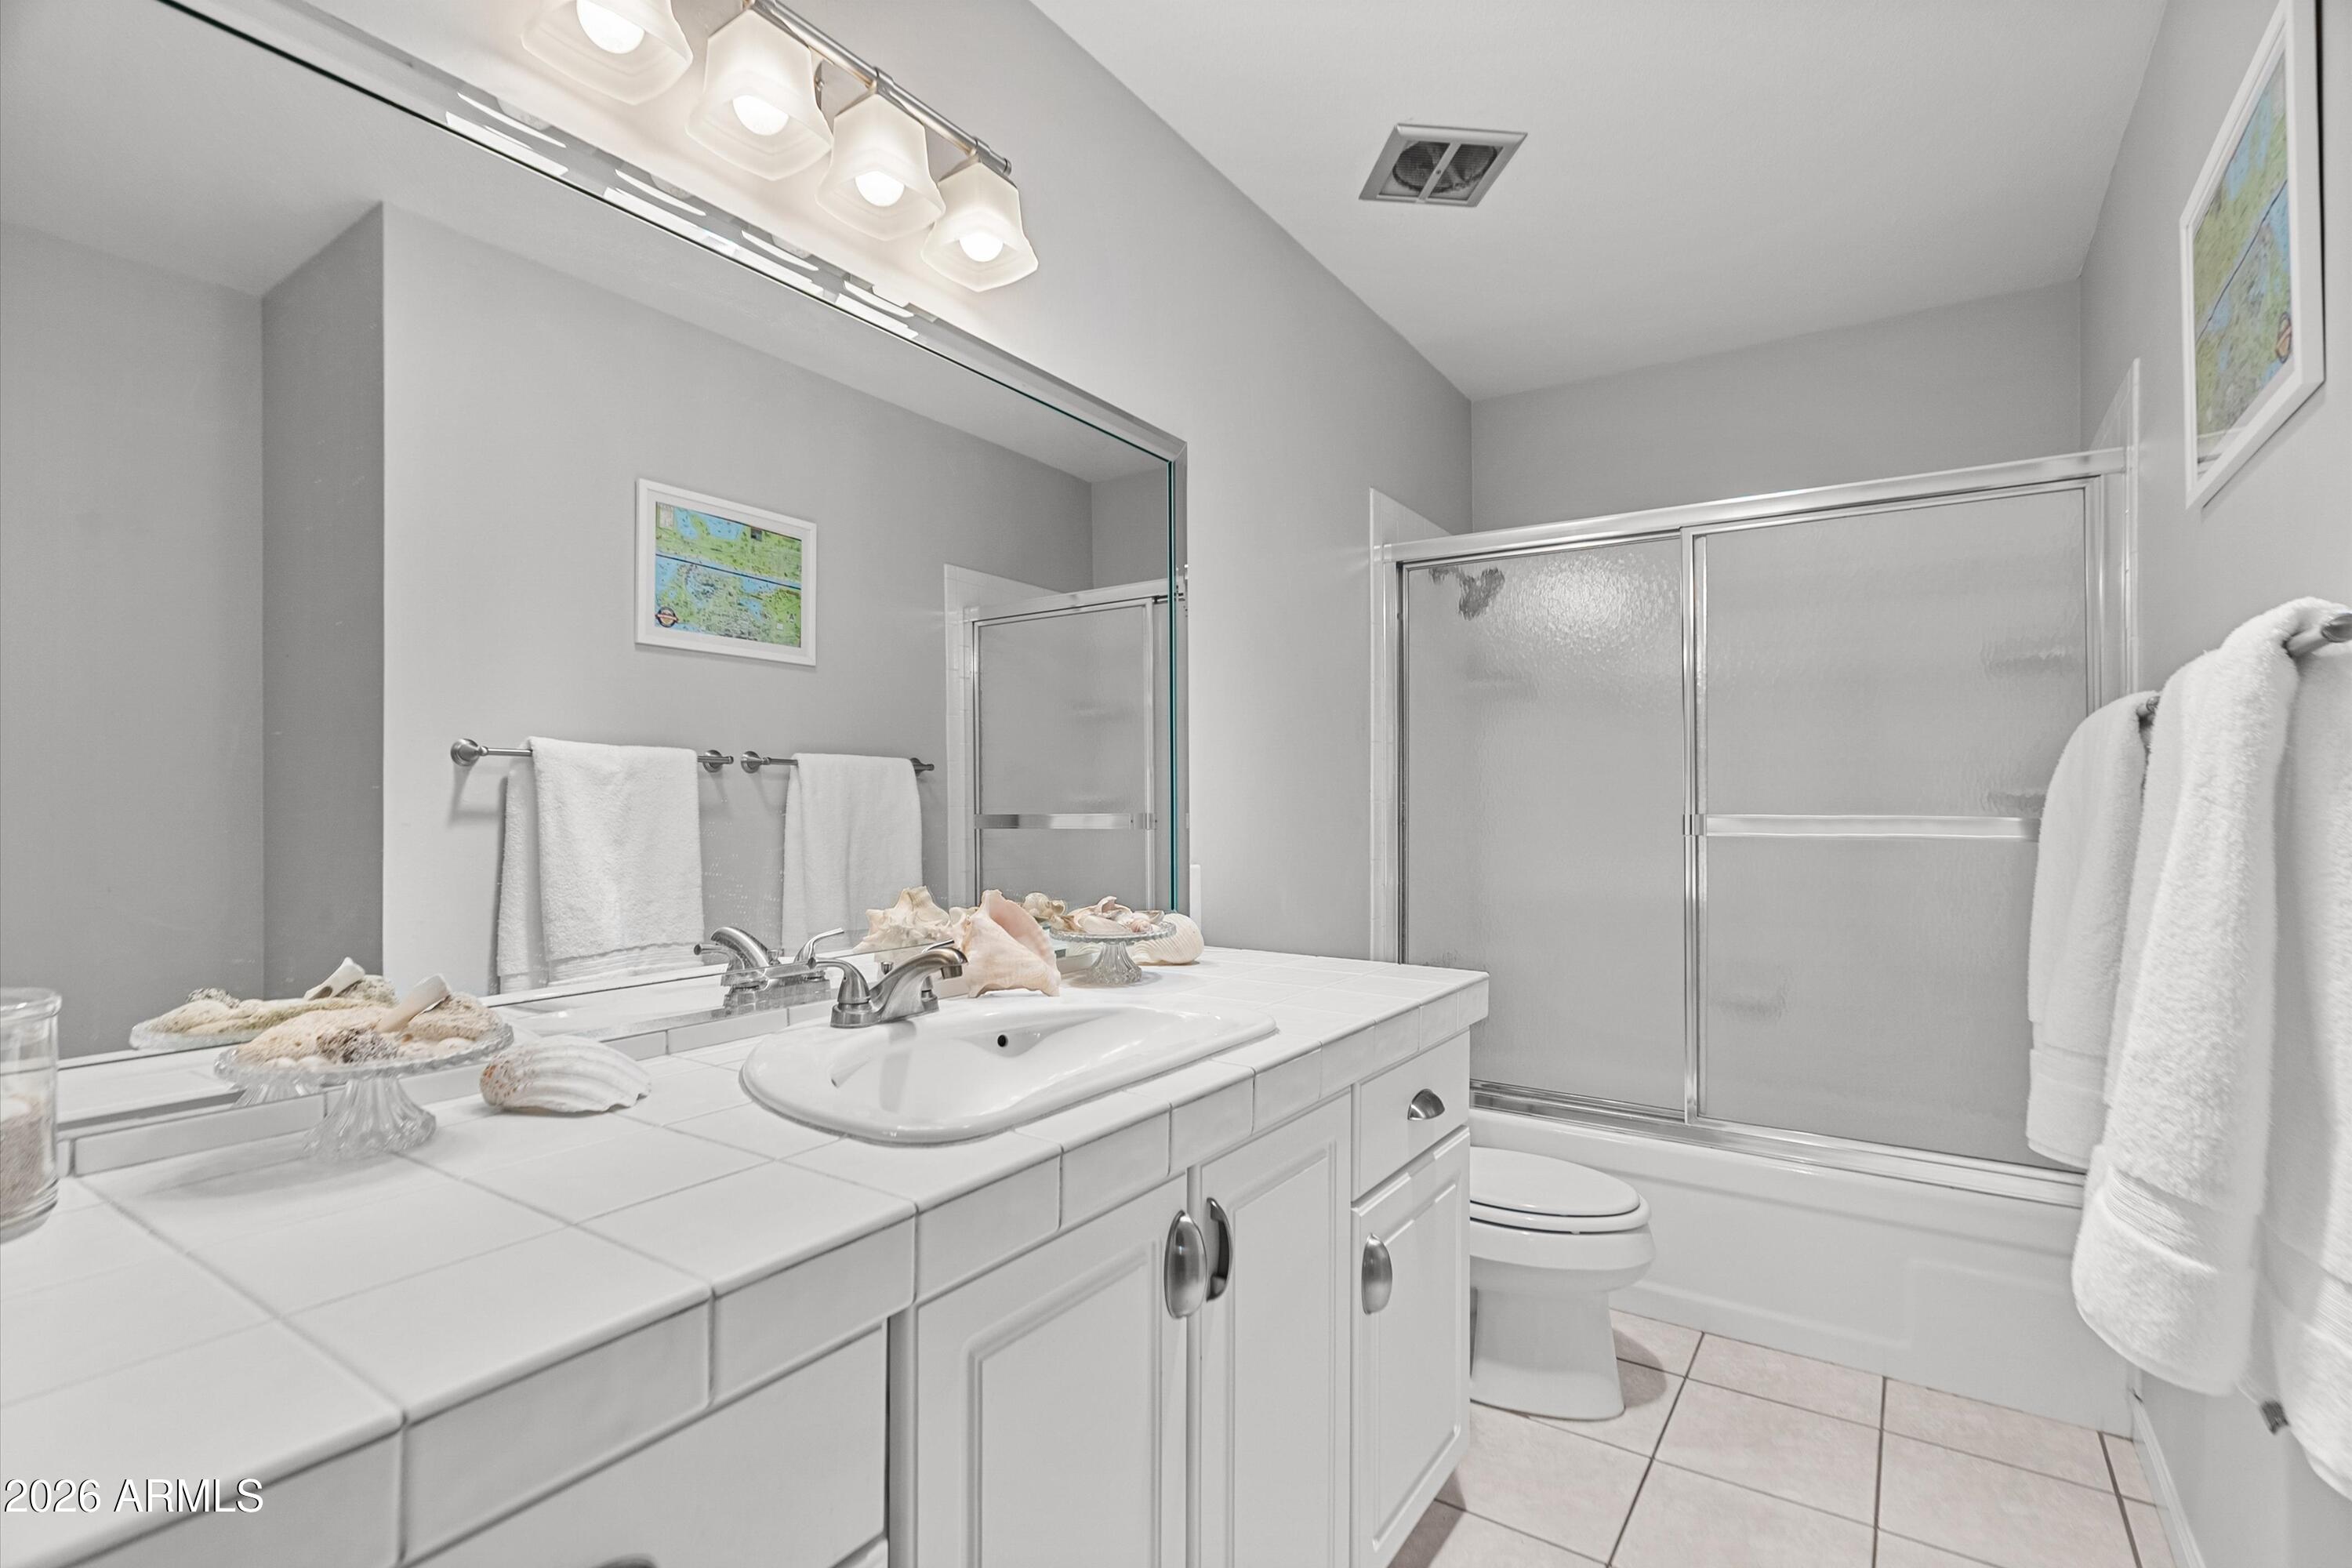
  • Total bathrooms2
  • full bathrooms2
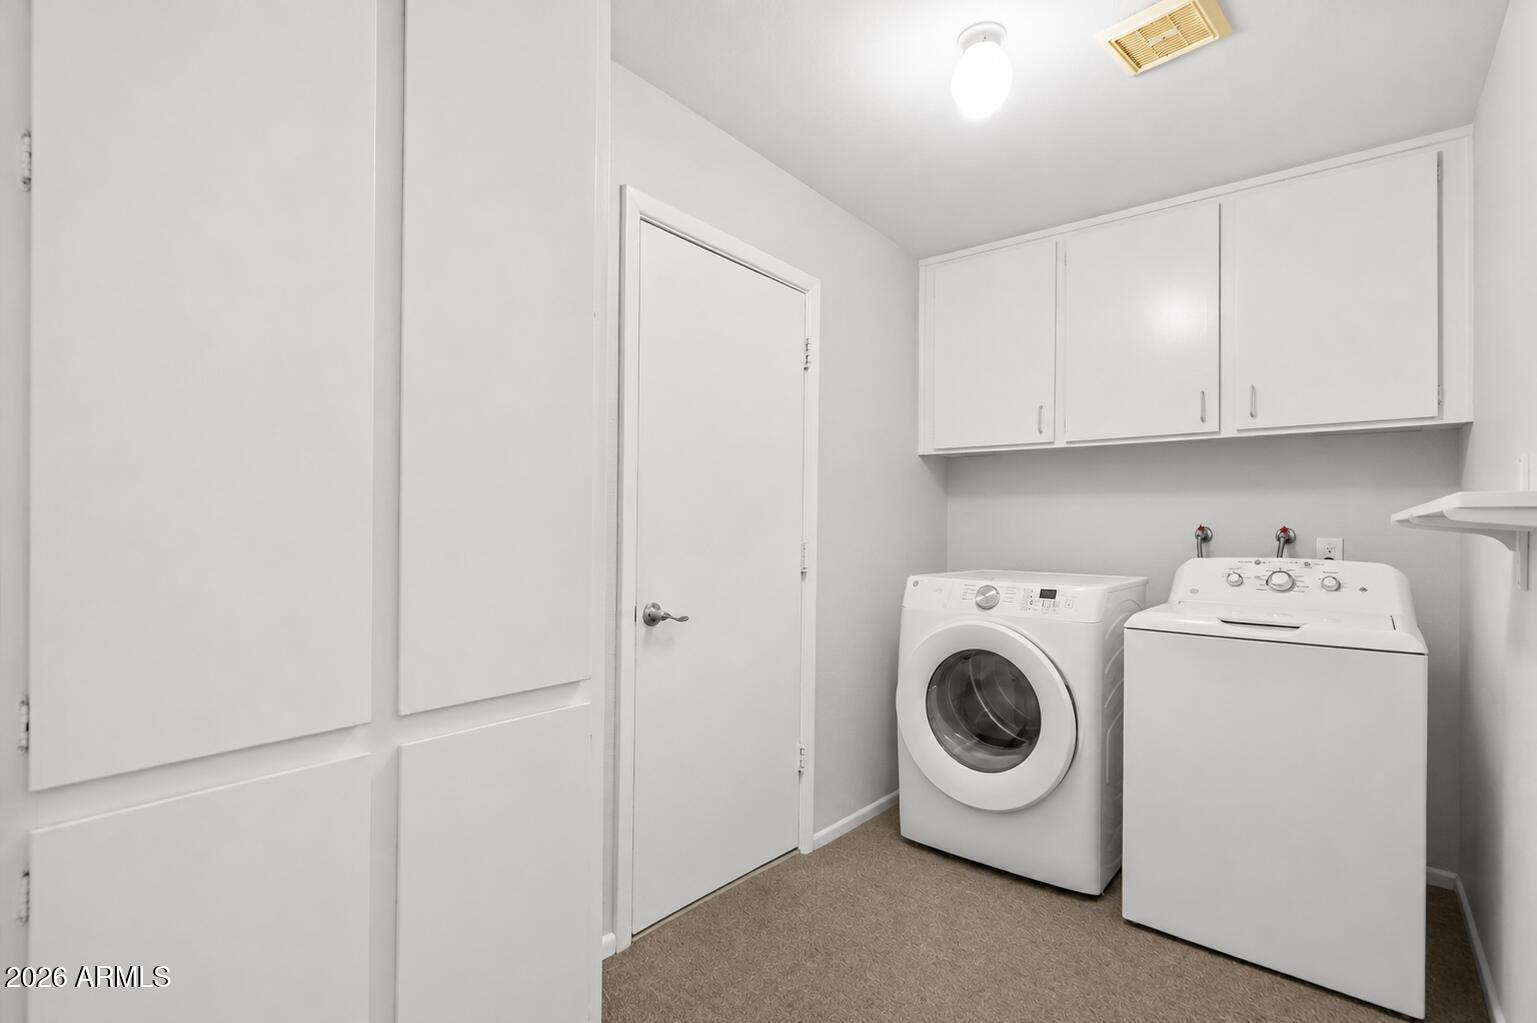
  • Laundry room Inside, Wshr/Dry Hook Up Only
  • Flooring Carpet, Tile
  • Fireplace Gas
  • APPLIANCES Dryer, Washer, Reverse Osmosis, Refrigerator, Built-in Microwave, Dishwasher, Disposal, Electric Range, Electric Oven
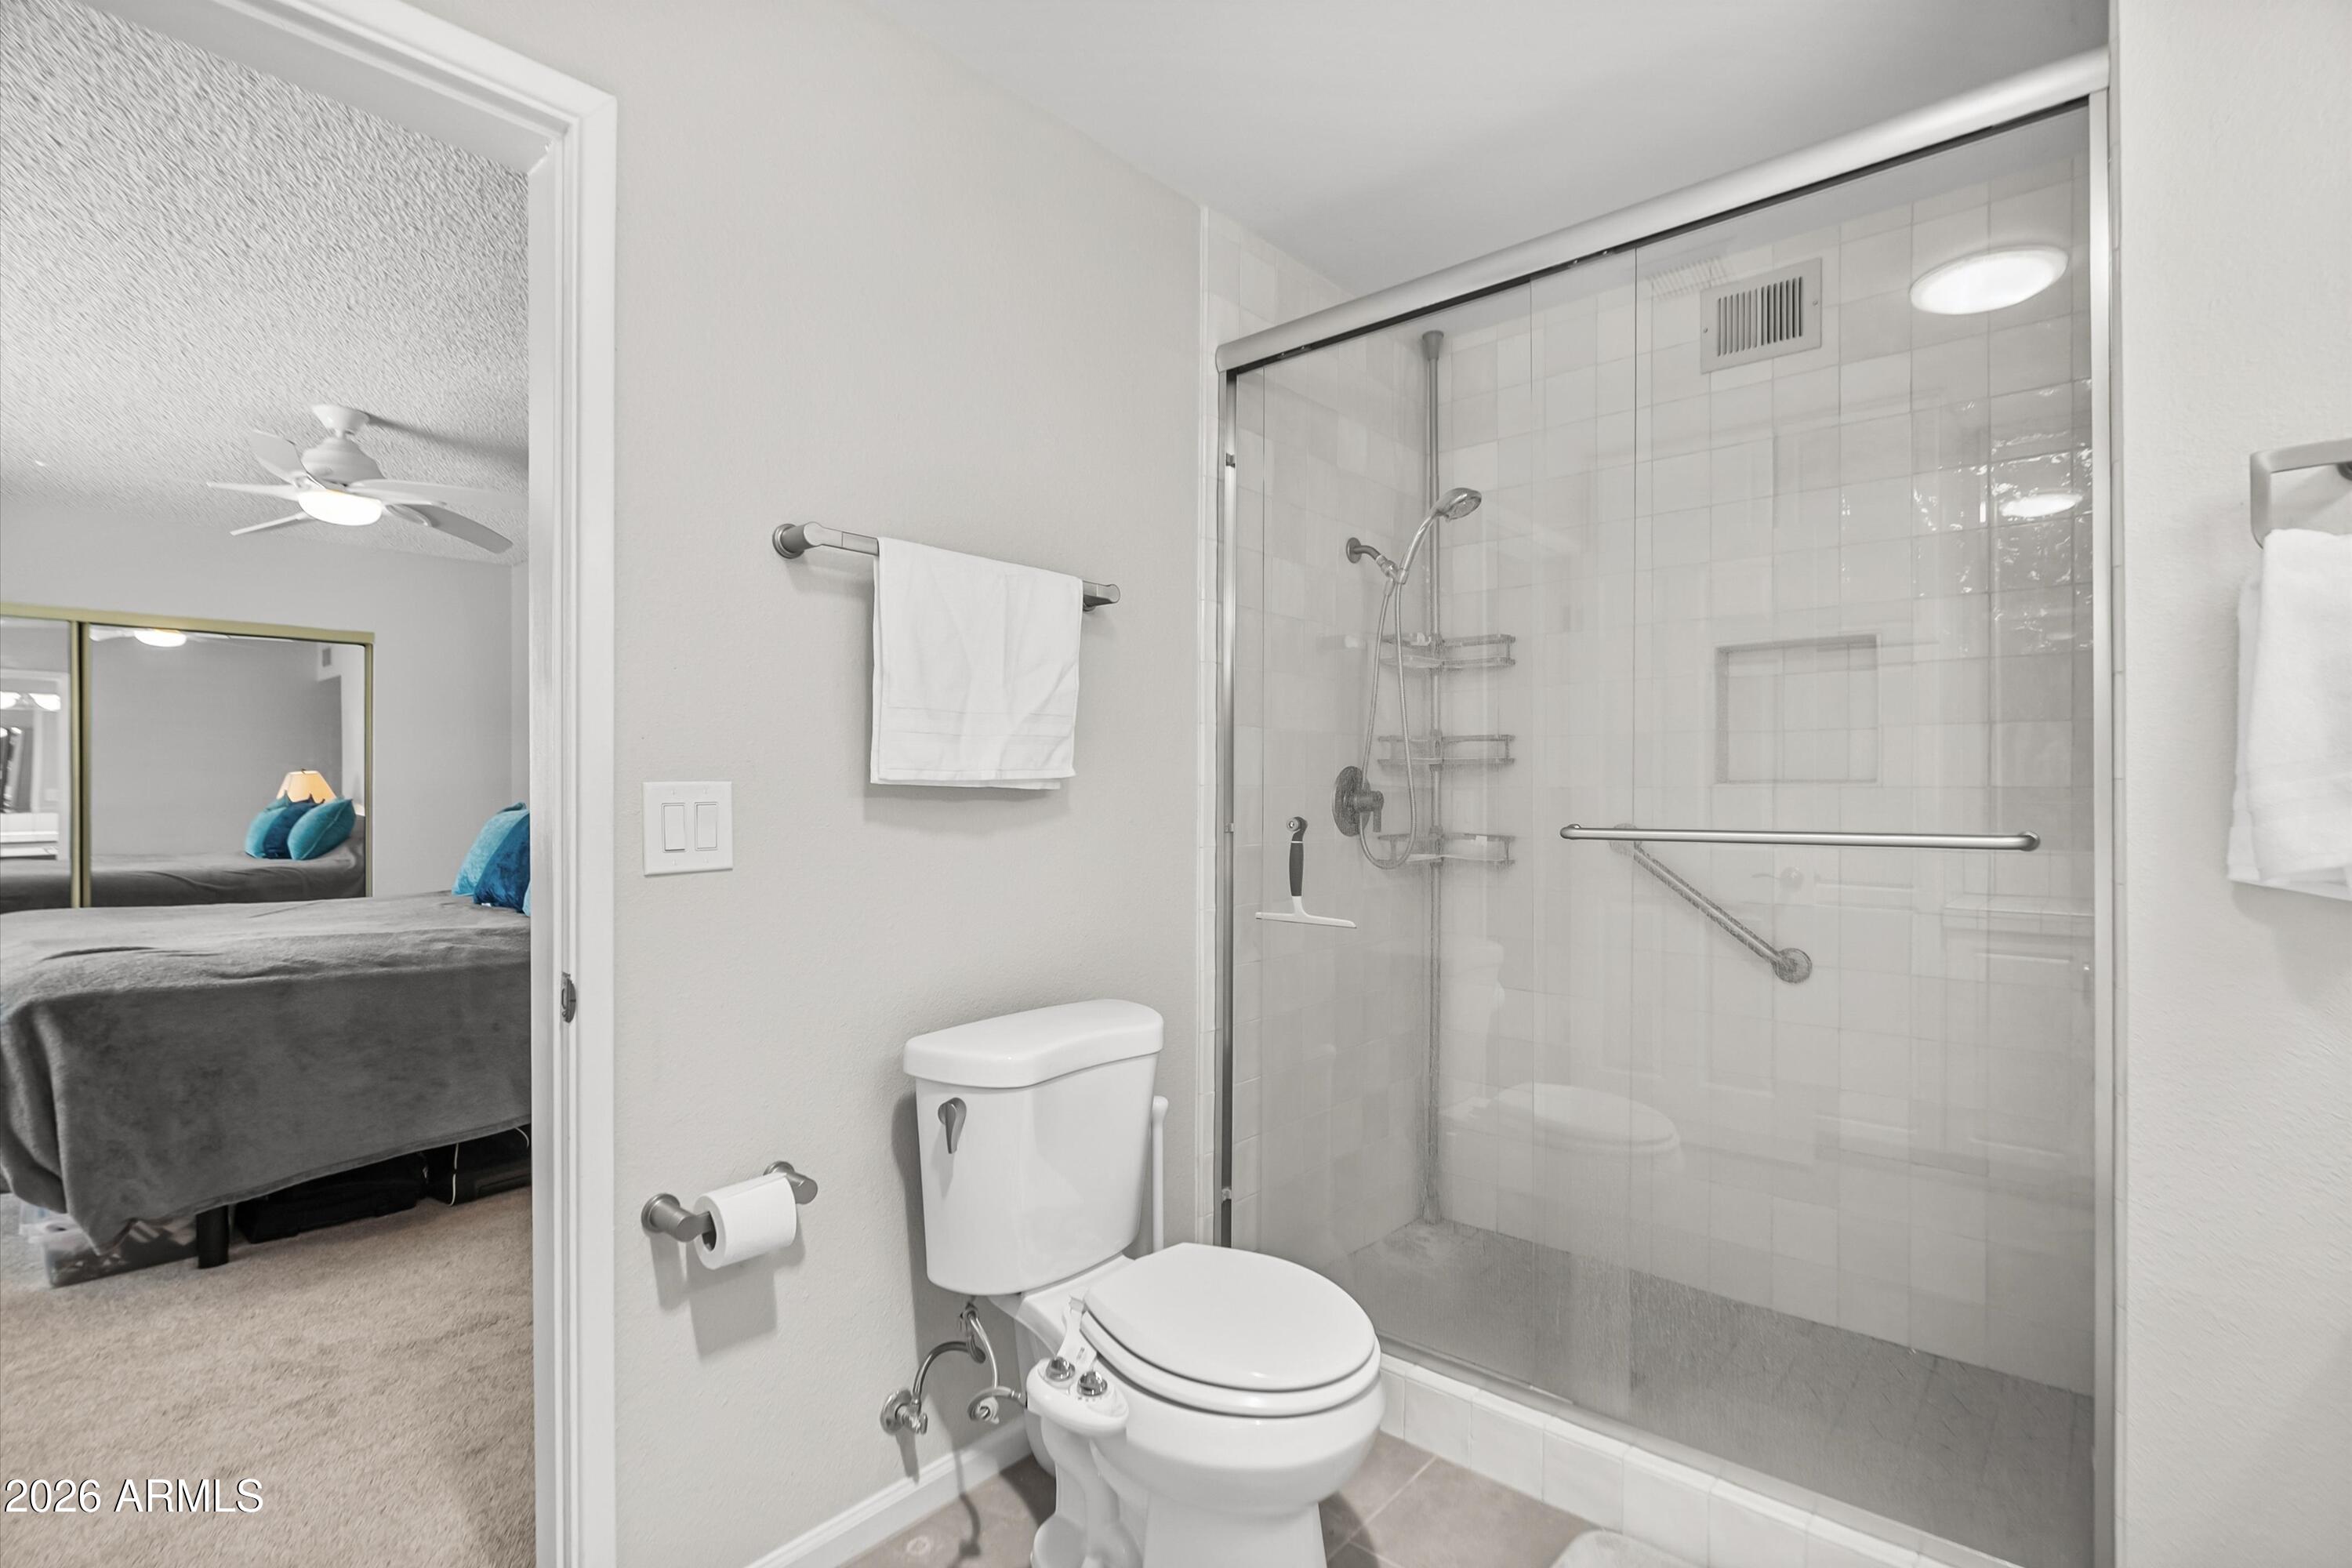
  • other interior Features High Speed Internet, Eat-in Kitchen, Vaulted Ceiling(s), 3/4 Bath Master Bdrm

Area & Lot

  • Status Pending
  • Living Area1,641 Sq.Ft.
  • Lot Area2,058 Sq.Ft.
  • MLS® ID7049397
  • TypeResidential
  • YEAR BUILT1974
  • NeighborhoodScottsdale
  • Architecture StylesMid-Century Modern
  • View DescriptionTrees/Woods
  • Elementary SchoolKiva Elementary School
  • Middle SchoolMohave Middle School
  • High SchoolSaguaro High School
  • School DistrictScottsdale Unified District

Exterior

  • STORIES1
  • Garage Space2.0
  • water SourceCity Water
  • roofTile
  • lot featuresBorders Common Area, Sprinklers In Rear, Sprinklers In Front, Grass Front, Grass Back
  • parkingAttached Garage, Garage Door Opener, Direct Access, Attchd Gar Cabinets
  • HEAT TYPENatural Gas
  • AIR CONDITIONINGCentral Air, Ceiling Fan(s)
  • sewerPublic Sewer
  • other exterior FeaturesPrivate Pickleball Court(s)

Financial

  • Sales Price$550,000
  • Real Estate Tax $1,716/yr
  • HOA $440/mo
image

Schedule a Showing

We would love to show you our beautiful property. Please select your preferred date and time below. An agent will be in touch shortly to confirm your appointment.

Schedule a Showing

We would love to show you our beautiful property. Please select your preferred date and time below. An agent will be in touch shortly to confirm your appointment.

Thank you for your interest in 5412 N 77TH Street, Scottsdale, AZ 85250. We are reviewing your request and will be in touch shortly!

Mortgage Calculator

Estimate your monthly mortgage payment, including the principal and interest, property taxes, and HOA. Adjust the values to generate a more accurate rate.

All estimates are provided for informational purposes only. Actual amounts may vary.
$0,000 Your Payment 20 15 65
$0,000 Your Payment

Work With Us

We pride ourselves in providing personalized solutions that bring our clients closer to their dream properties and enhance their long-term wealth. Contact us today to find out how we can be of assistance to you!

Follow Me on Instagram
