5607 S 21ST Place
5607 S 21ST Place
5607 S 21ST Place
5607 S 21ST Place
5607 S 21ST Place
5607 S 21ST Place
5607 S 21ST Place
5607 S 21ST Place
5607 S 21ST Place
5607 S 21ST Place
5607 S 21ST Place
5607 S 21ST Place
5607 S 21ST Place
5607 S 21ST Place
5607 S 21ST Place
5607 S 21ST Place
5607 S 21ST Place
5607 S 21ST Place
5607 S 21ST Place
5607 S 21ST Place
5607 S 21ST Place
SEE ALL PHOTOS
5607 S 21ST Place
5607 S 21ST Place
5607 S 21ST Place
5607 S 21ST Place
5607 S 21ST Place
5607 S 21ST Place
5607 S 21ST Place
5607 S 21ST Place
5607 S 21ST Place
5607 S 21ST Place
5607 S 21ST Place
5607 S 21ST Place
5607 S 21ST Place
5607 S 21ST Place
5607 S 21ST Place
5607 S 21ST Place
5607 S 21ST Place
5607 S 21ST Place
5607 S 21ST Place
5607 S 21ST Place
5607 S 21ST Place
Courtesy of Citiea, David Polley Listing Contact: 623-203-1622 
Sold

5607 S 21ST Place

5607 S 21ST Place, Phoenix, AZ 85040

$286,000
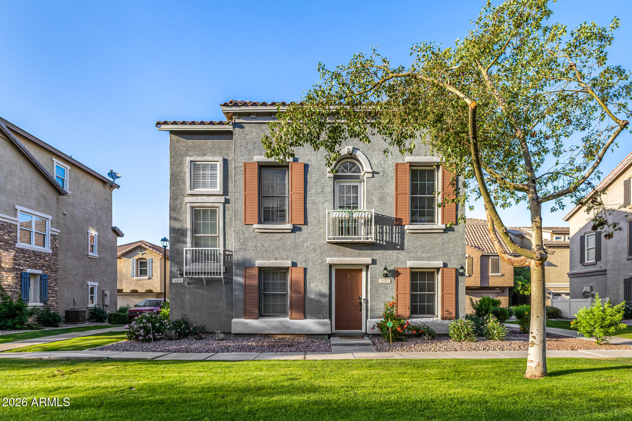
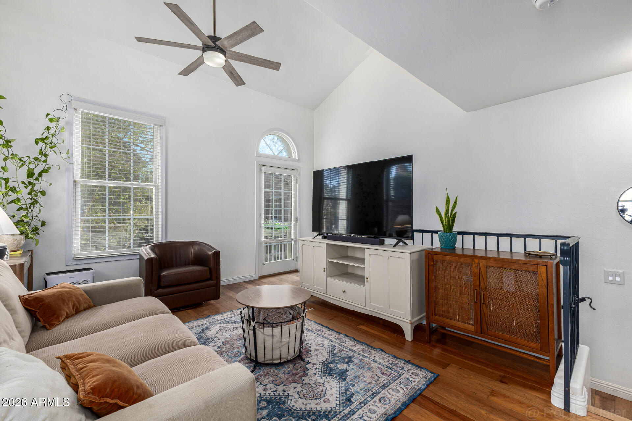
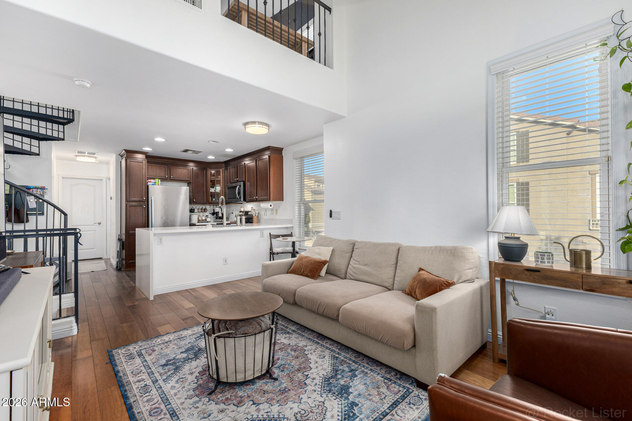
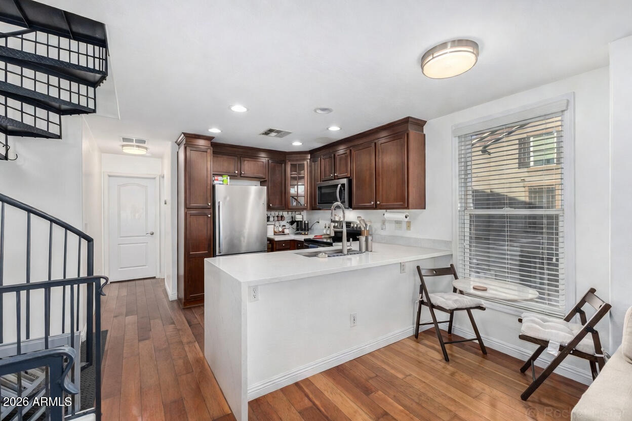
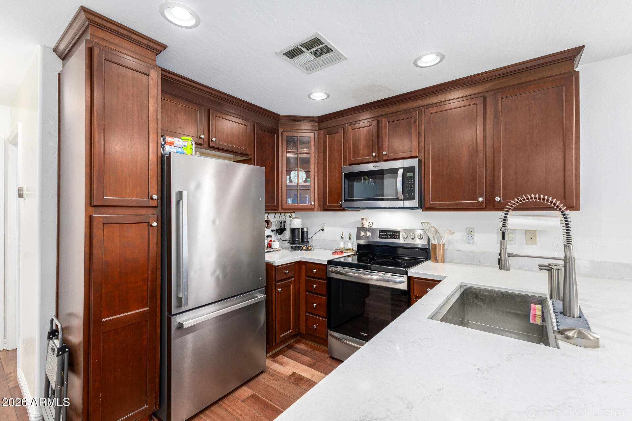

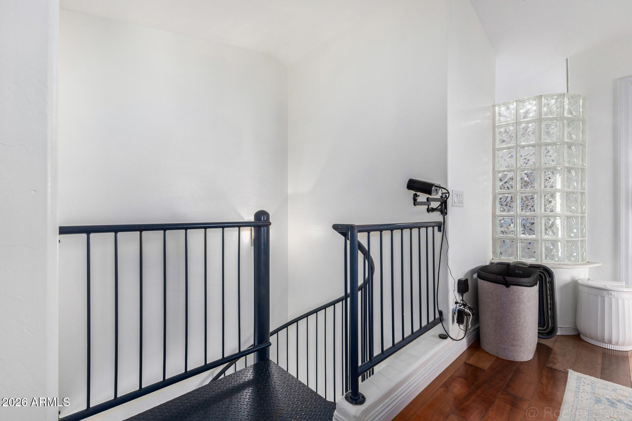
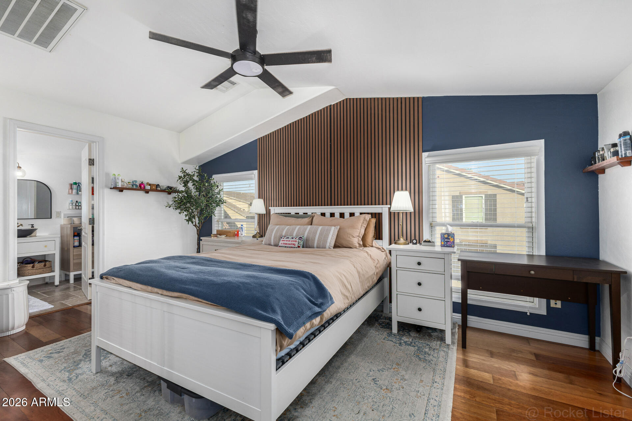
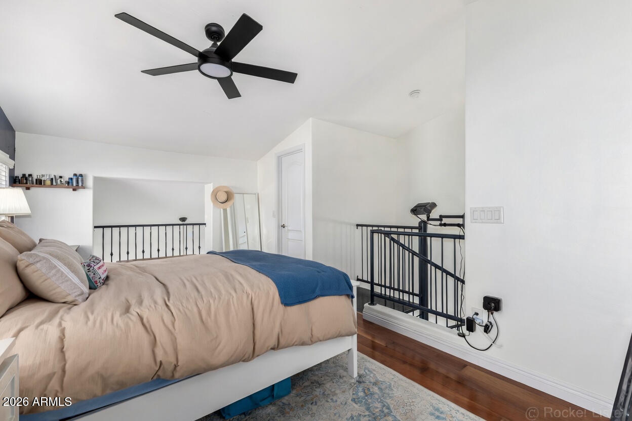
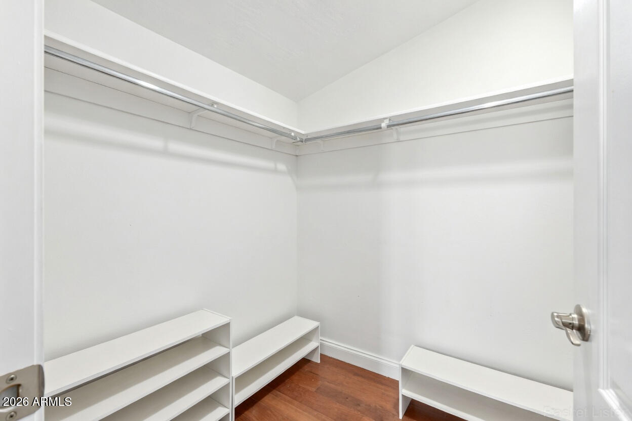
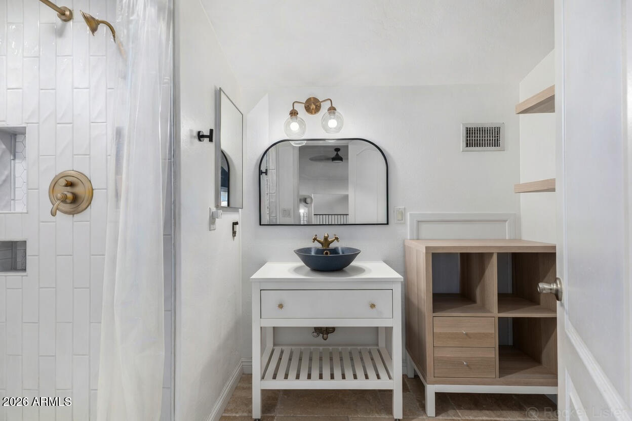
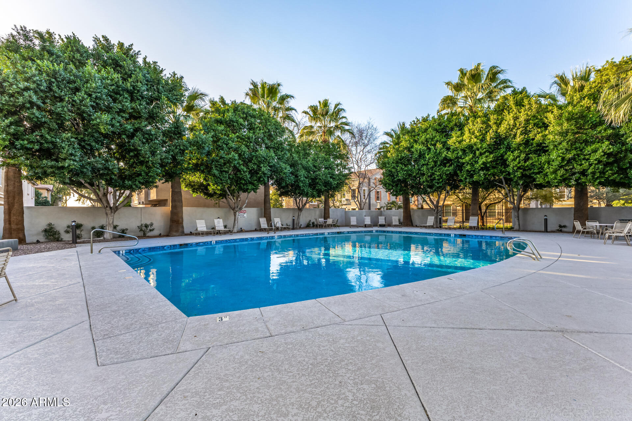
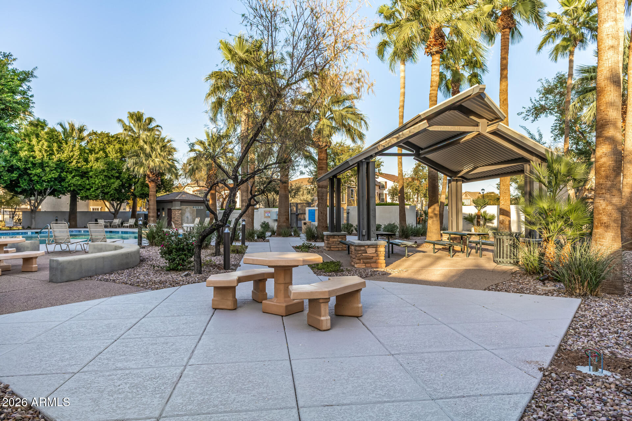
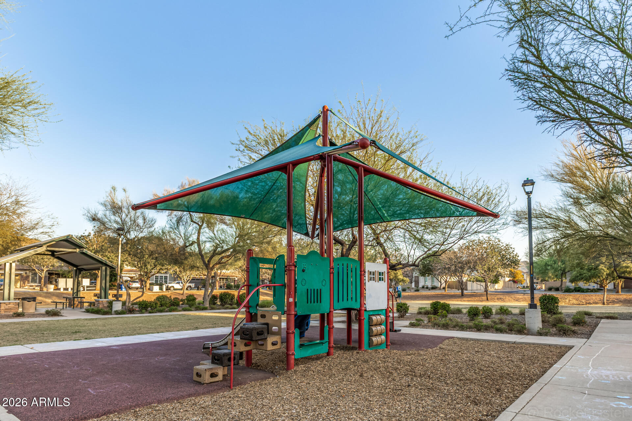
Enjoy owning this adorable 2-bedroom home where comfort and convenience come together perfectly! Inside, an inviting living & dining room is ideal for entertaining and relaxing, highlighted by wood-look flooring, tons of natural light, double-height ceilings, and neutral tone that creates a warm, welcoming atmosphere. Spotless kitchen displays plenty of cabinetry, stainless steel appliances, recessed lighting, sleek quartz counters, and a peninsula with a breakfast bar. Large primary bedroom is located upstairs for added privacy, offering vaulted ceilings, a walk-in closet, and a private bathroom with a step-in shower. After a busy day, cool off with a refreshing dip in the Community pool. Don't let this one slip away!

2
beds

2
baths

1,041 Sq.Ft. LIVING AREA

602 Sq.Ft. lot

David Polley

David Polley

Drew Smith

Drew Smith

Features & Amenities

Interior

  • total bedrooms2
  • Total bathrooms2
  • full bathrooms2
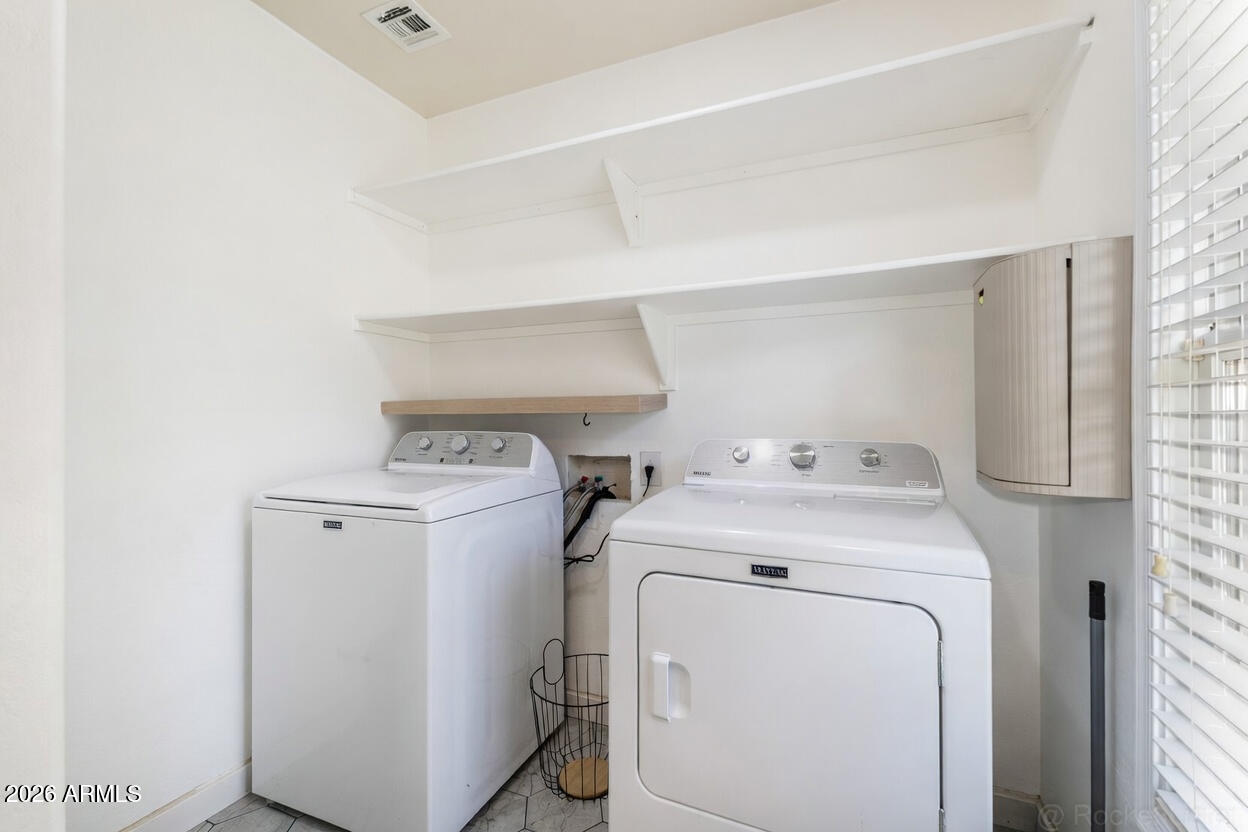
  • Laundry room Inside
  • Flooring Stone, Wood
  • APPLIANCES Dryer, Washer, Refrigerator, Built-in Microwave, Dishwasher, Disposal
  • other interior Features Quartz Countertops, High Speed Internet, Upstairs, Eat-in Kitchen, Breakfast Bar, Vaulted Ceiling(s), Full Bth Master Bdrm

Area & Lot

  • Status Sold
  • Date Sold May 13, 2026
  • Living Area1,041 Sq.Ft.
  • Lot Area602 Sq.Ft.
  • MLS® ID6994527
  • TypeTownhouse
  • YEAR BUILT2005
  • NeighborhoodPhoenix
  • Architecture StylesContemporary
  • Elementary SchoolT G Barr School
  • Middle SchoolT G Barr School
  • High SchoolSouth Mountain High School
  • School DistrictPhoenix Union High School District

Exterior

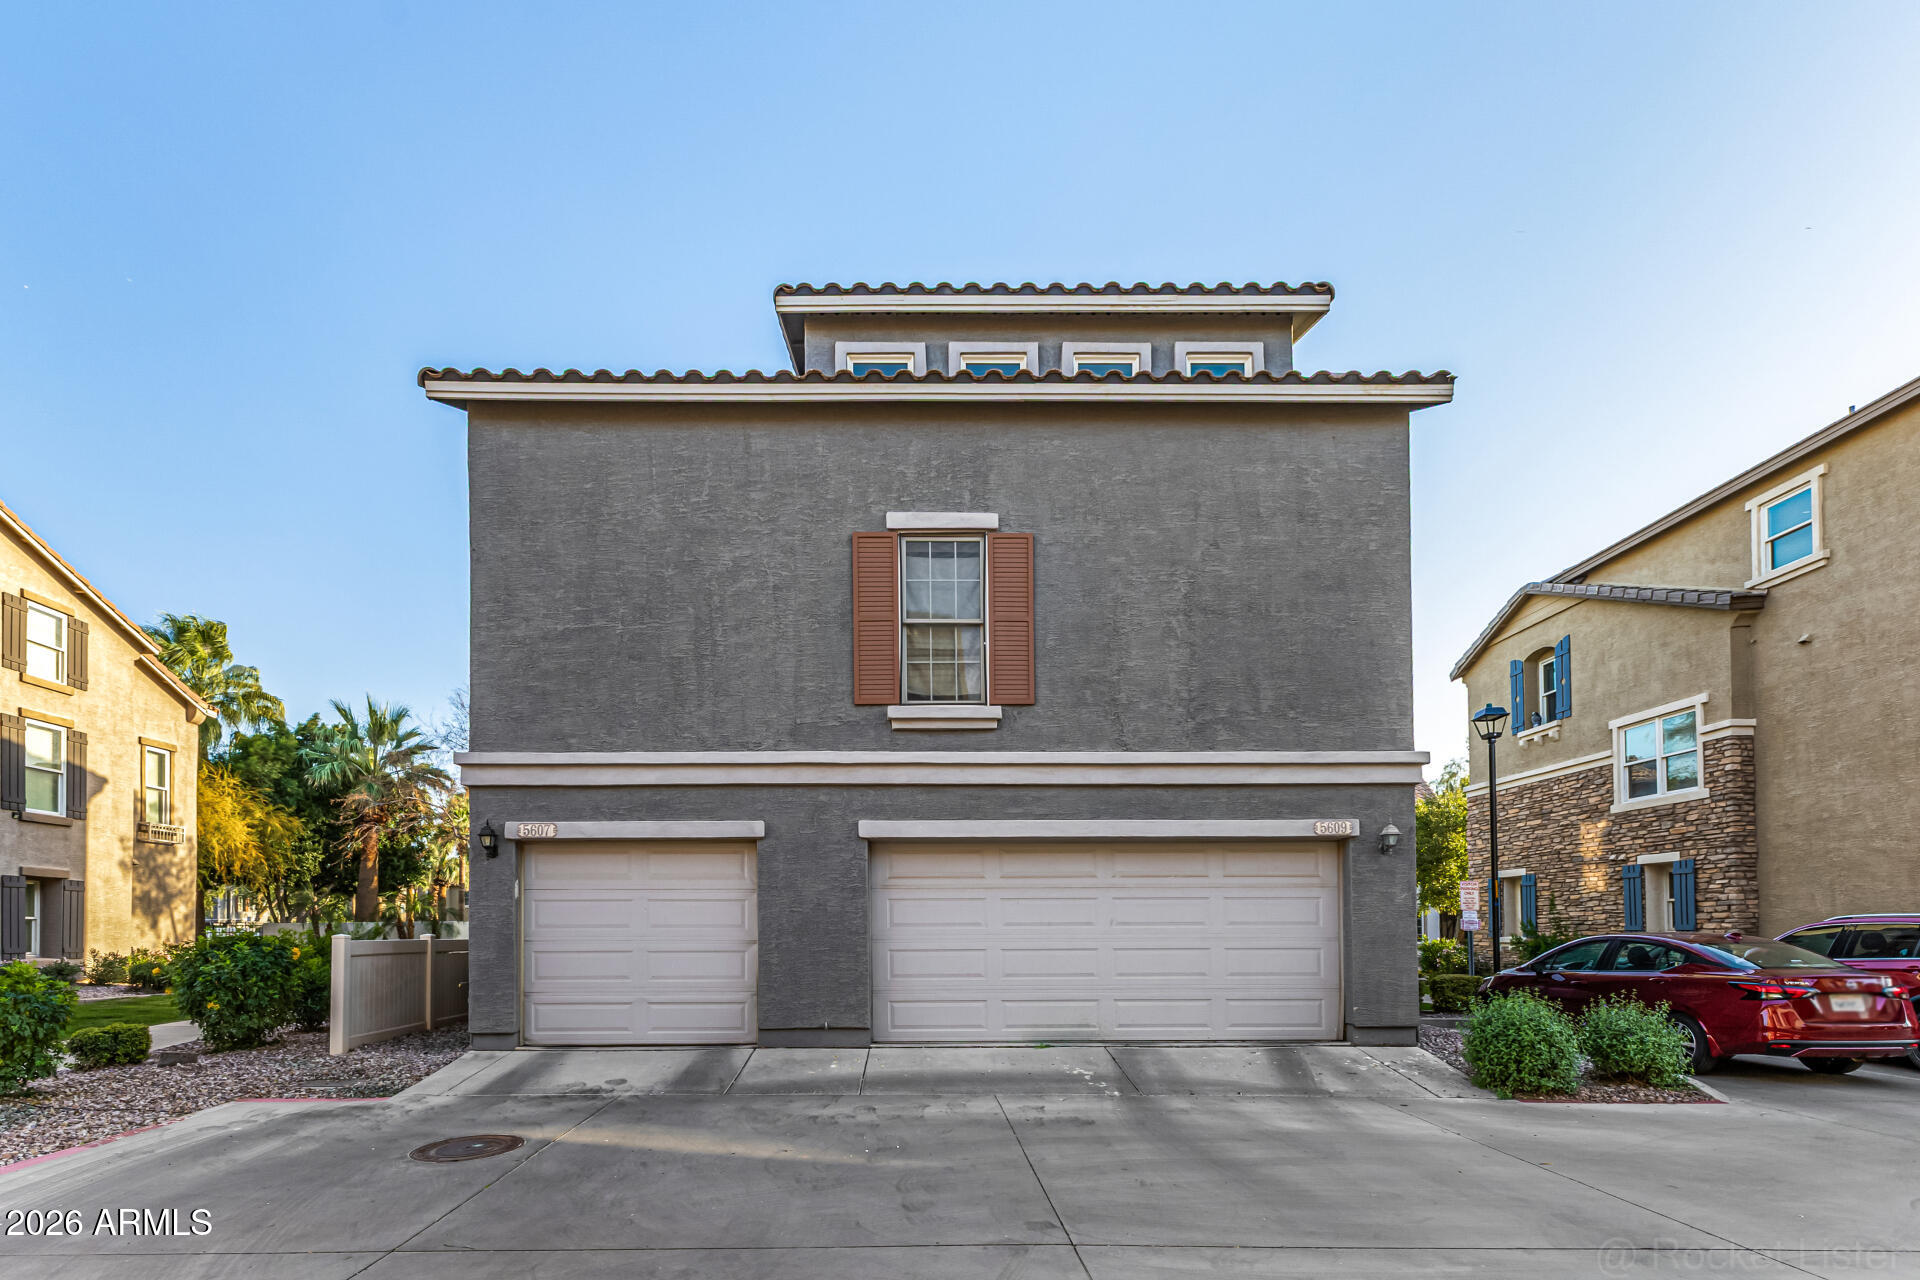
  • STORIES3
  • Garage Space2.0
  • water SourceCity Water
  • roofTile
  • lot featuresNone, North/South Exposure
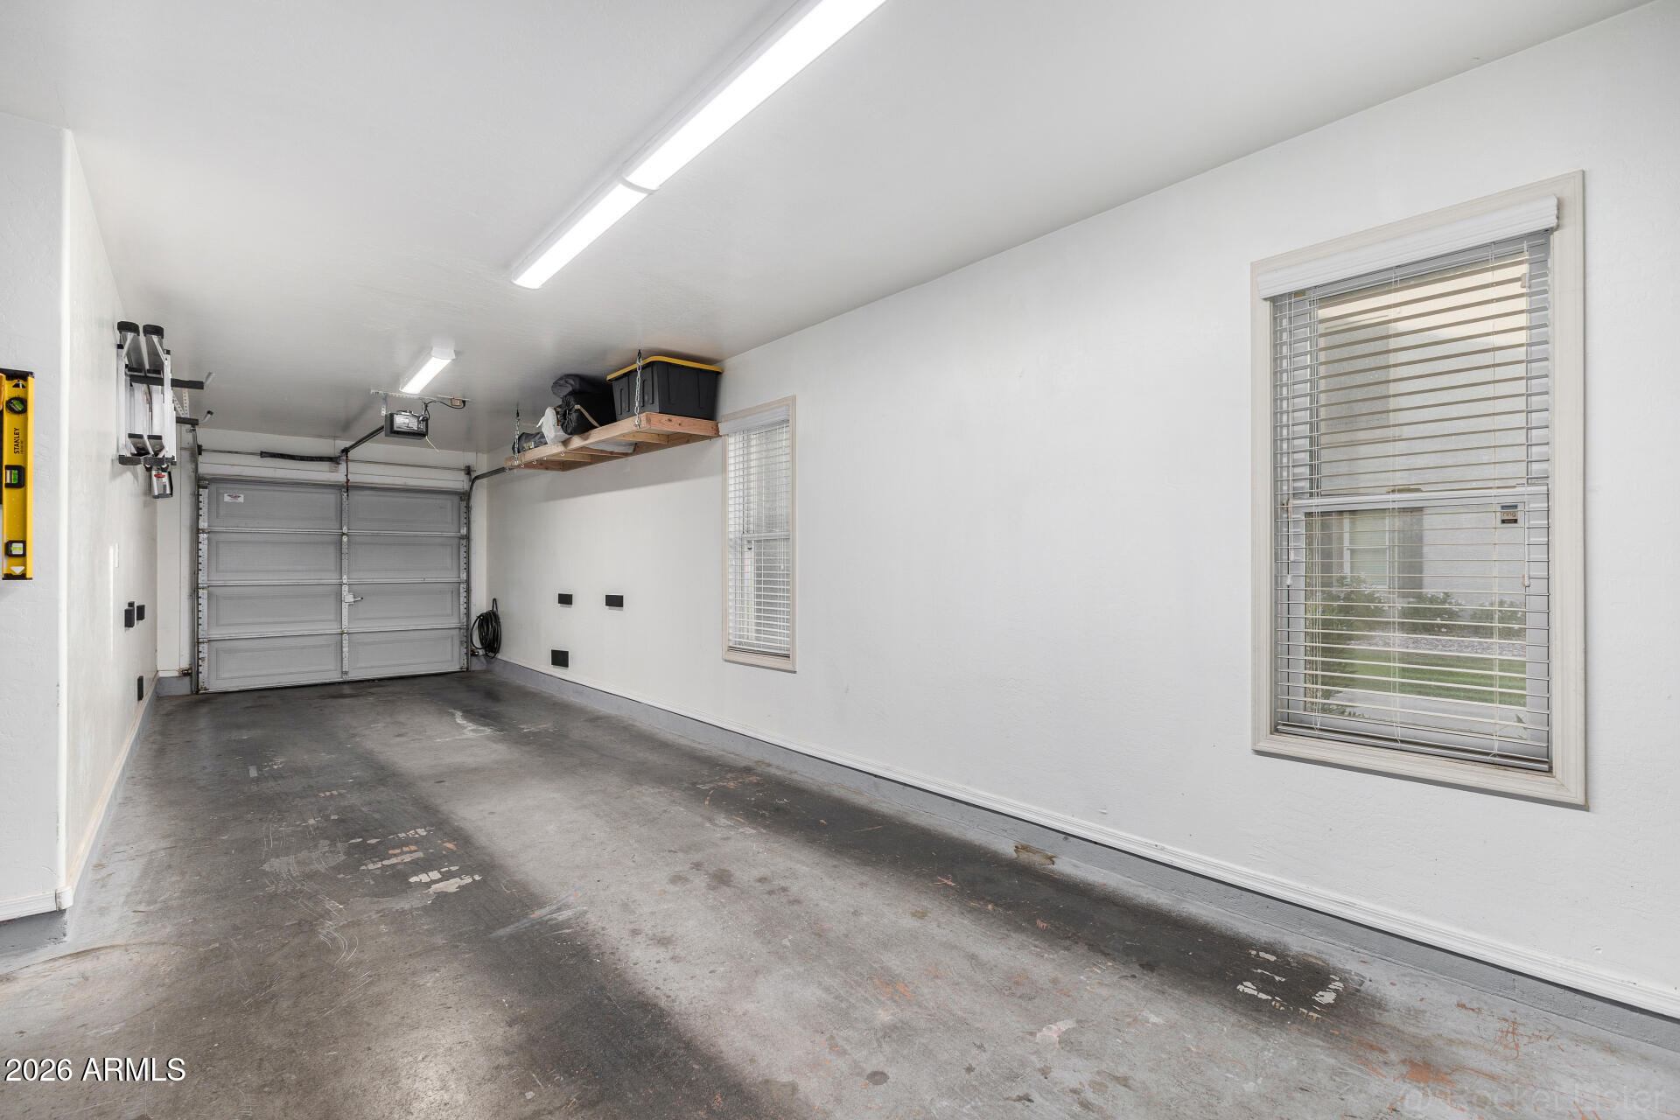
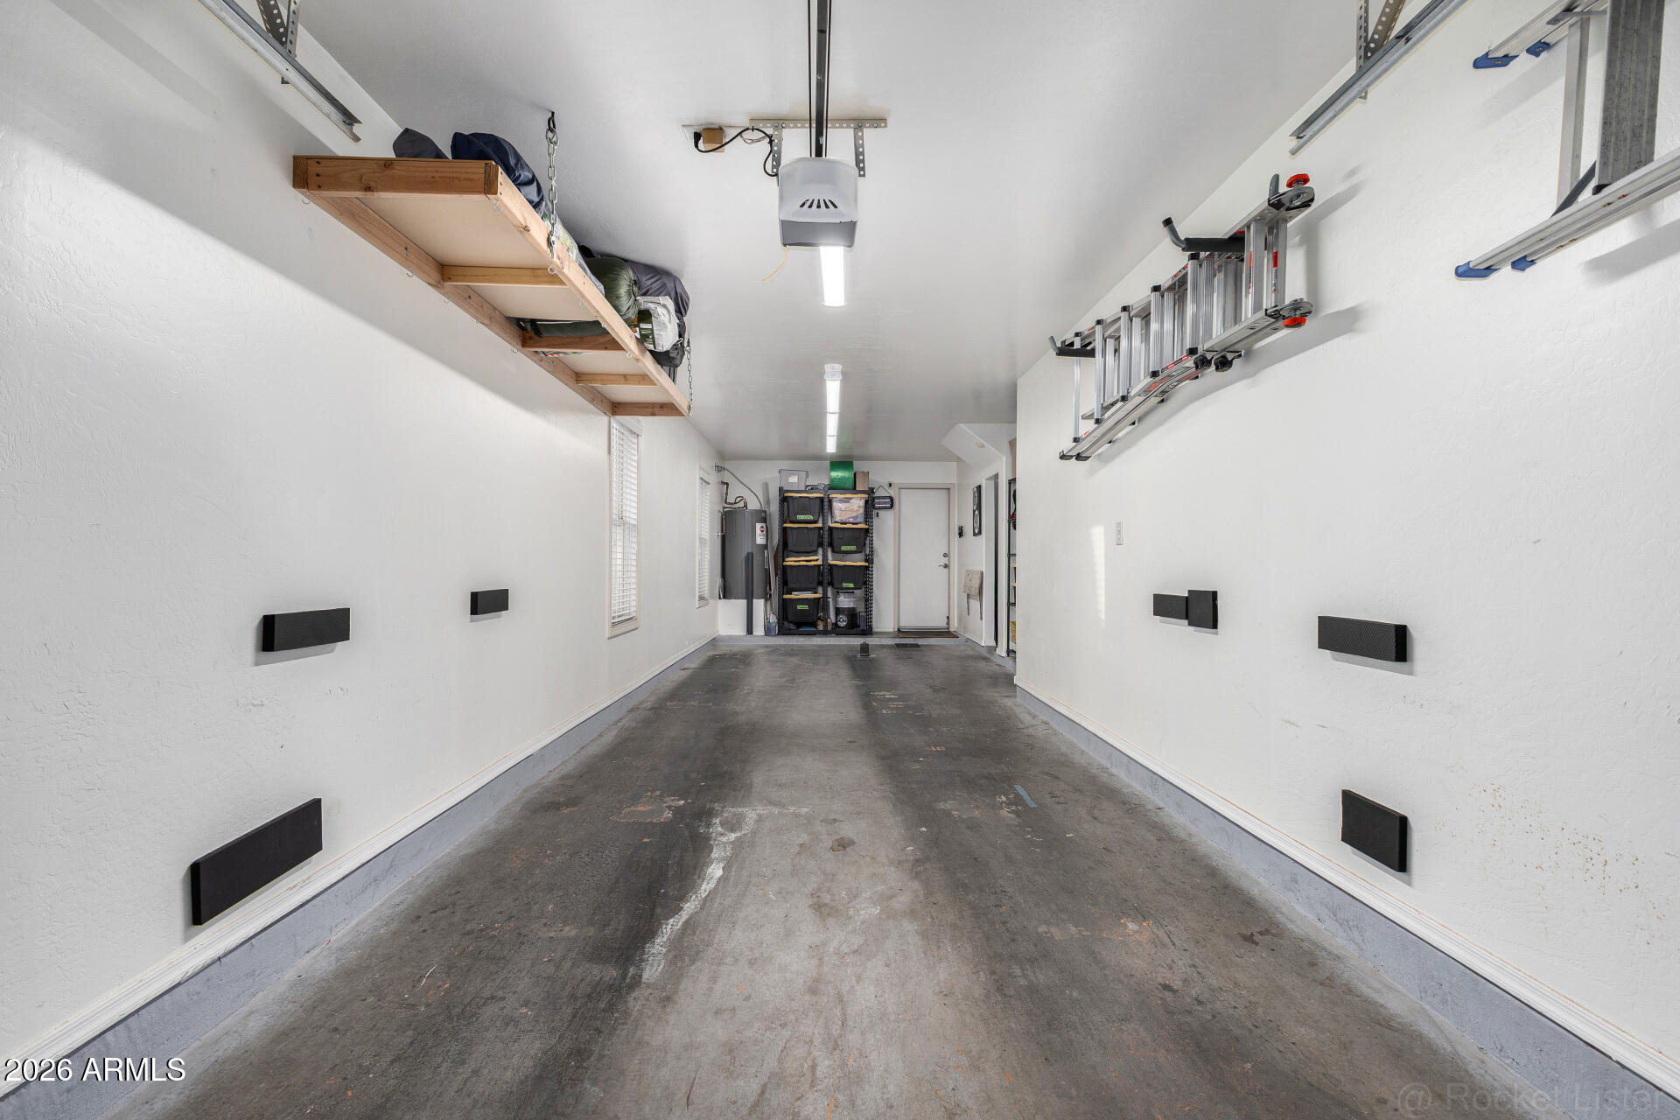
  • parkingAttached Garage, Tandem Garage, Garage Door Opener, Extended Length Garage, Direct Access
  • HEAT TYPEElectric
  • AIR CONDITIONINGCentral Air, Ceiling Fan(s)
  • sewerPublic Sewer
  • other exterior FeaturesBalcony

Financial

  • Sales Price$286,000
  • Real Estate Tax $1,208/yr
  • HOA $173/mo

Work With Us

We pride ourselves in providing personalized solutions that bring our clients closer to their dream properties and enhance their long-term wealth. Contact us today to find out how we can be of assistance to you!

Follow Me on Instagram