7209 W ASHBY Drive
7209 W ASHBY Drive
7209 W ASHBY Drive
7209 W ASHBY Drive
7209 W ASHBY Drive
7209 W ASHBY Drive
7209 W ASHBY Drive
7209 W ASHBY Drive
7209 W ASHBY Drive
7209 W ASHBY Drive
7209 W ASHBY Drive
7209 W ASHBY Drive
7209 W ASHBY Drive
7209 W ASHBY Drive
7209 W ASHBY Drive
7209 W ASHBY Drive
7209 W ASHBY Drive
7209 W ASHBY Drive
7209 W ASHBY Drive
7209 W ASHBY Drive
7209 W ASHBY Drive
7209 W ASHBY Drive
7209 W ASHBY Drive
7209 W ASHBY Drive
7209 W ASHBY Drive
7209 W ASHBY Drive
7209 W ASHBY Drive
SEE ALL PHOTOS
7209 W ASHBY Drive
7209 W ASHBY Drive
7209 W ASHBY Drive
7209 W ASHBY Drive
7209 W ASHBY Drive
7209 W ASHBY Drive
7209 W ASHBY Drive
7209 W ASHBY Drive
7209 W ASHBY Drive
7209 W ASHBY Drive
7209 W ASHBY Drive
7209 W ASHBY Drive
7209 W ASHBY Drive
7209 W ASHBY Drive
7209 W ASHBY Drive
7209 W ASHBY Drive
7209 W ASHBY Drive
7209 W ASHBY Drive
7209 W ASHBY Drive
7209 W ASHBY Drive
7209 W ASHBY Drive
7209 W ASHBY Drive
7209 W ASHBY Drive
7209 W ASHBY Drive
7209 W ASHBY Drive
7209 W ASHBY Drive
7209 W ASHBY Drive
For Sale

7209 W ASHBY Drive

7209 W ASHBY Drive, Peoria, AZ 85383

$658,500
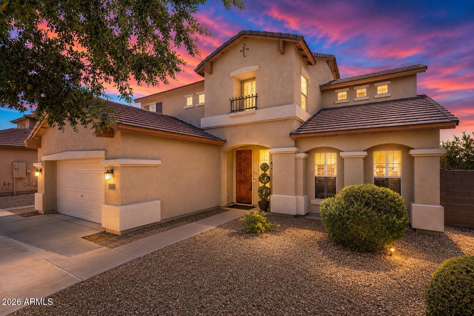
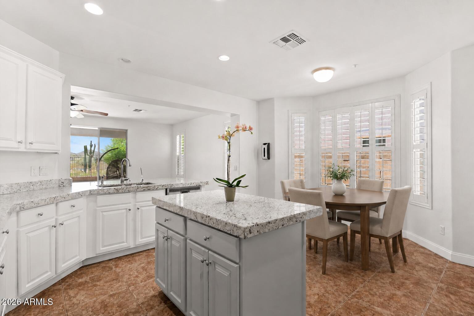
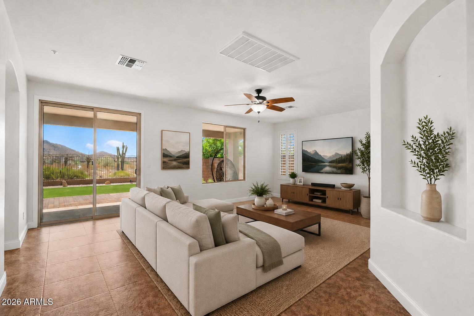
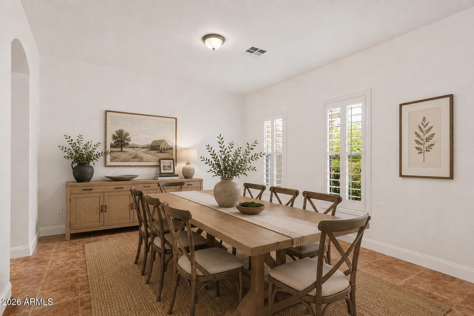
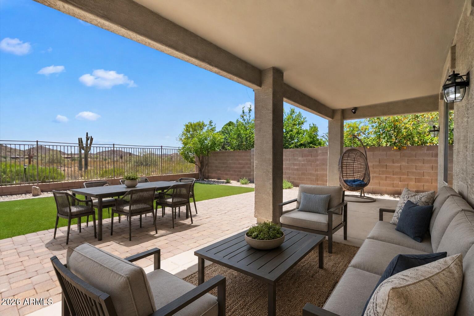
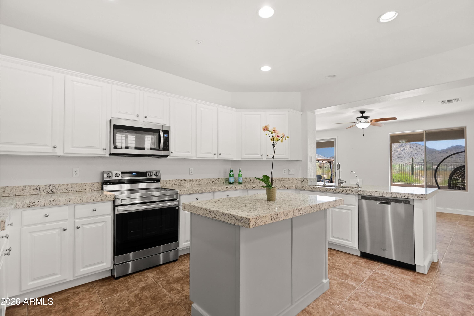
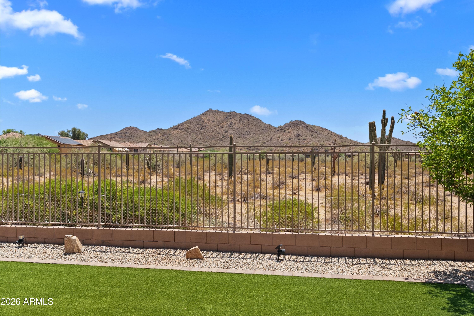
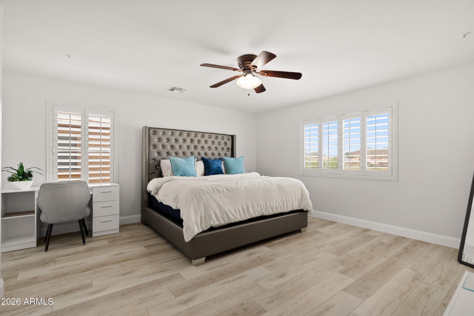
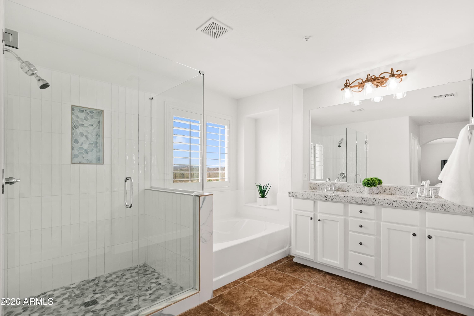
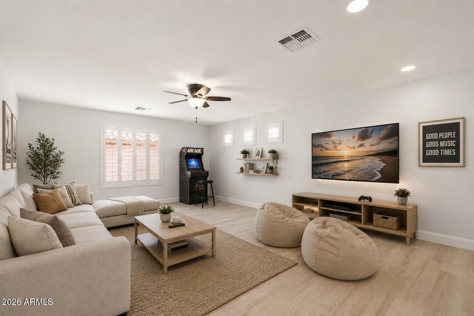
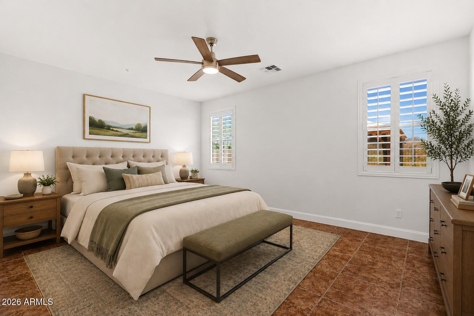
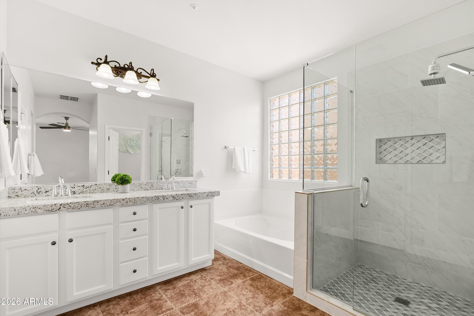
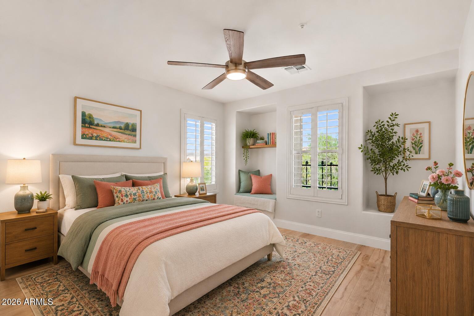
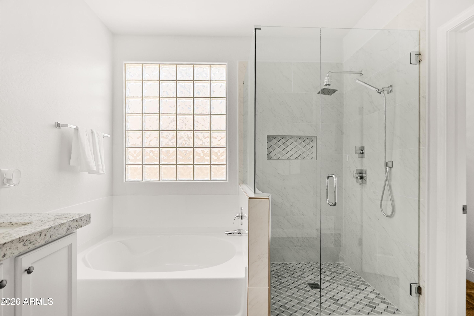
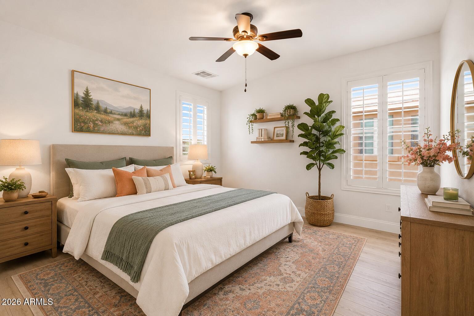
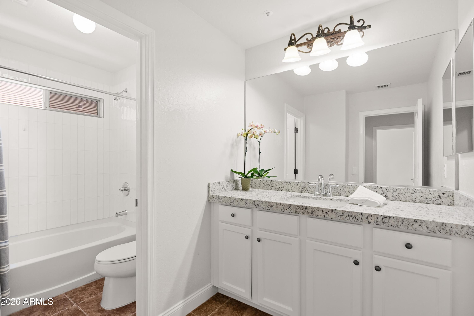
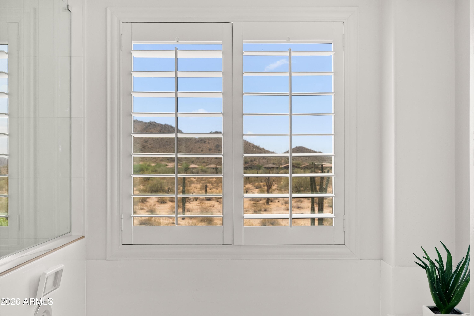
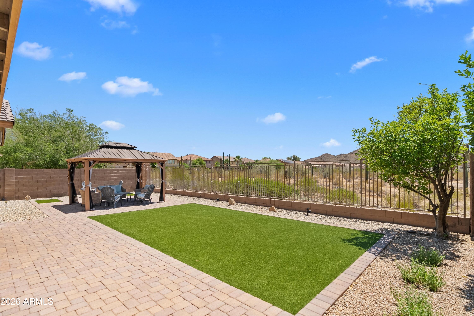
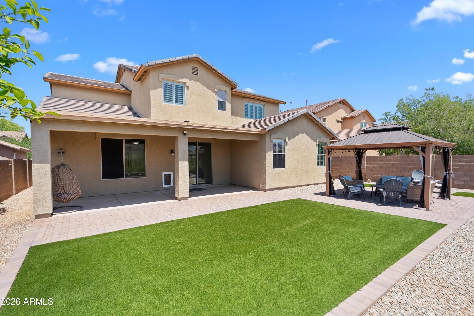
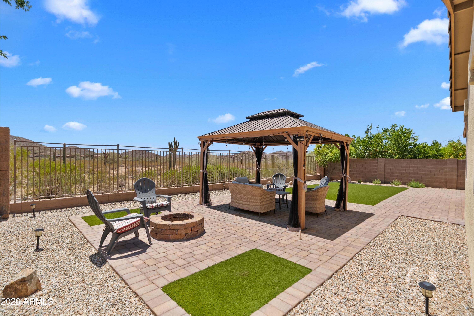
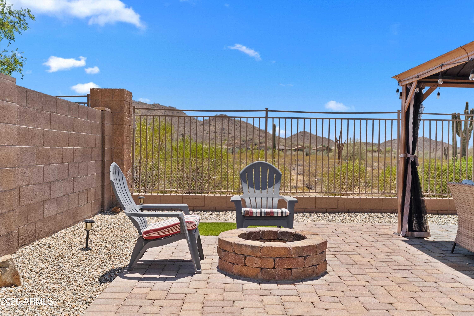
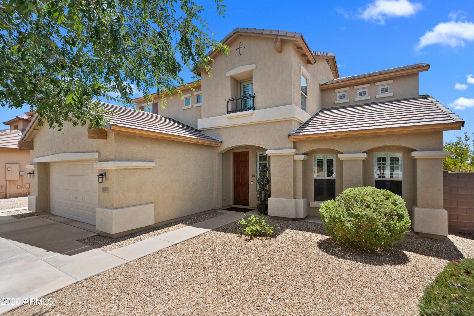
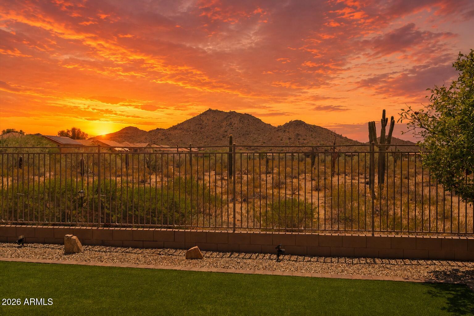
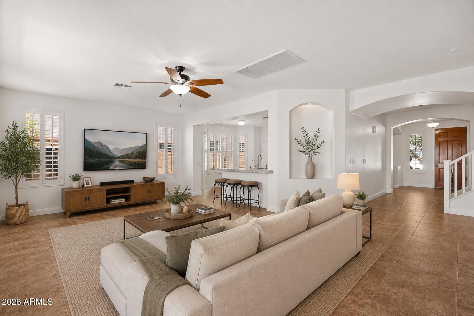
MULTIGENERATIONAL LIVING MADE EASY -- PRICED TO SELL! This upgraded 4-bedroom home is a rare find for families who need room to grow together, featuring TWO PRIMARY SUITES for in-laws, adult children, or guests to enjoy true privacy and independence. AMAZING MOUNTAIN VIEWS..this modern dream home blends timeless luxury finishes with everyday comfort for the whole family. From the moment you arrive, quality custom finishes set the tone. Inside, a spacious open floor plan with designer touches creates the perfect space for family gatherings, with seamless indoor-outdoor living for effortless entertaining. The chef's kitchen -- with high-end stainless appliances, sleek quartz counters, and custom wood cabinets -- becomes the natural heart of the home. MUST SEE..WILL NOT LAST LONG!

4
beds

4
baths

3,245 Sq.Ft. LIVING AREA

7,200 Sq.Ft. lot

Holly Waxman

Holly Waxman

Features & Amenities

Interior

  • total bedrooms4
  • Total bathrooms4
  • full bathrooms3
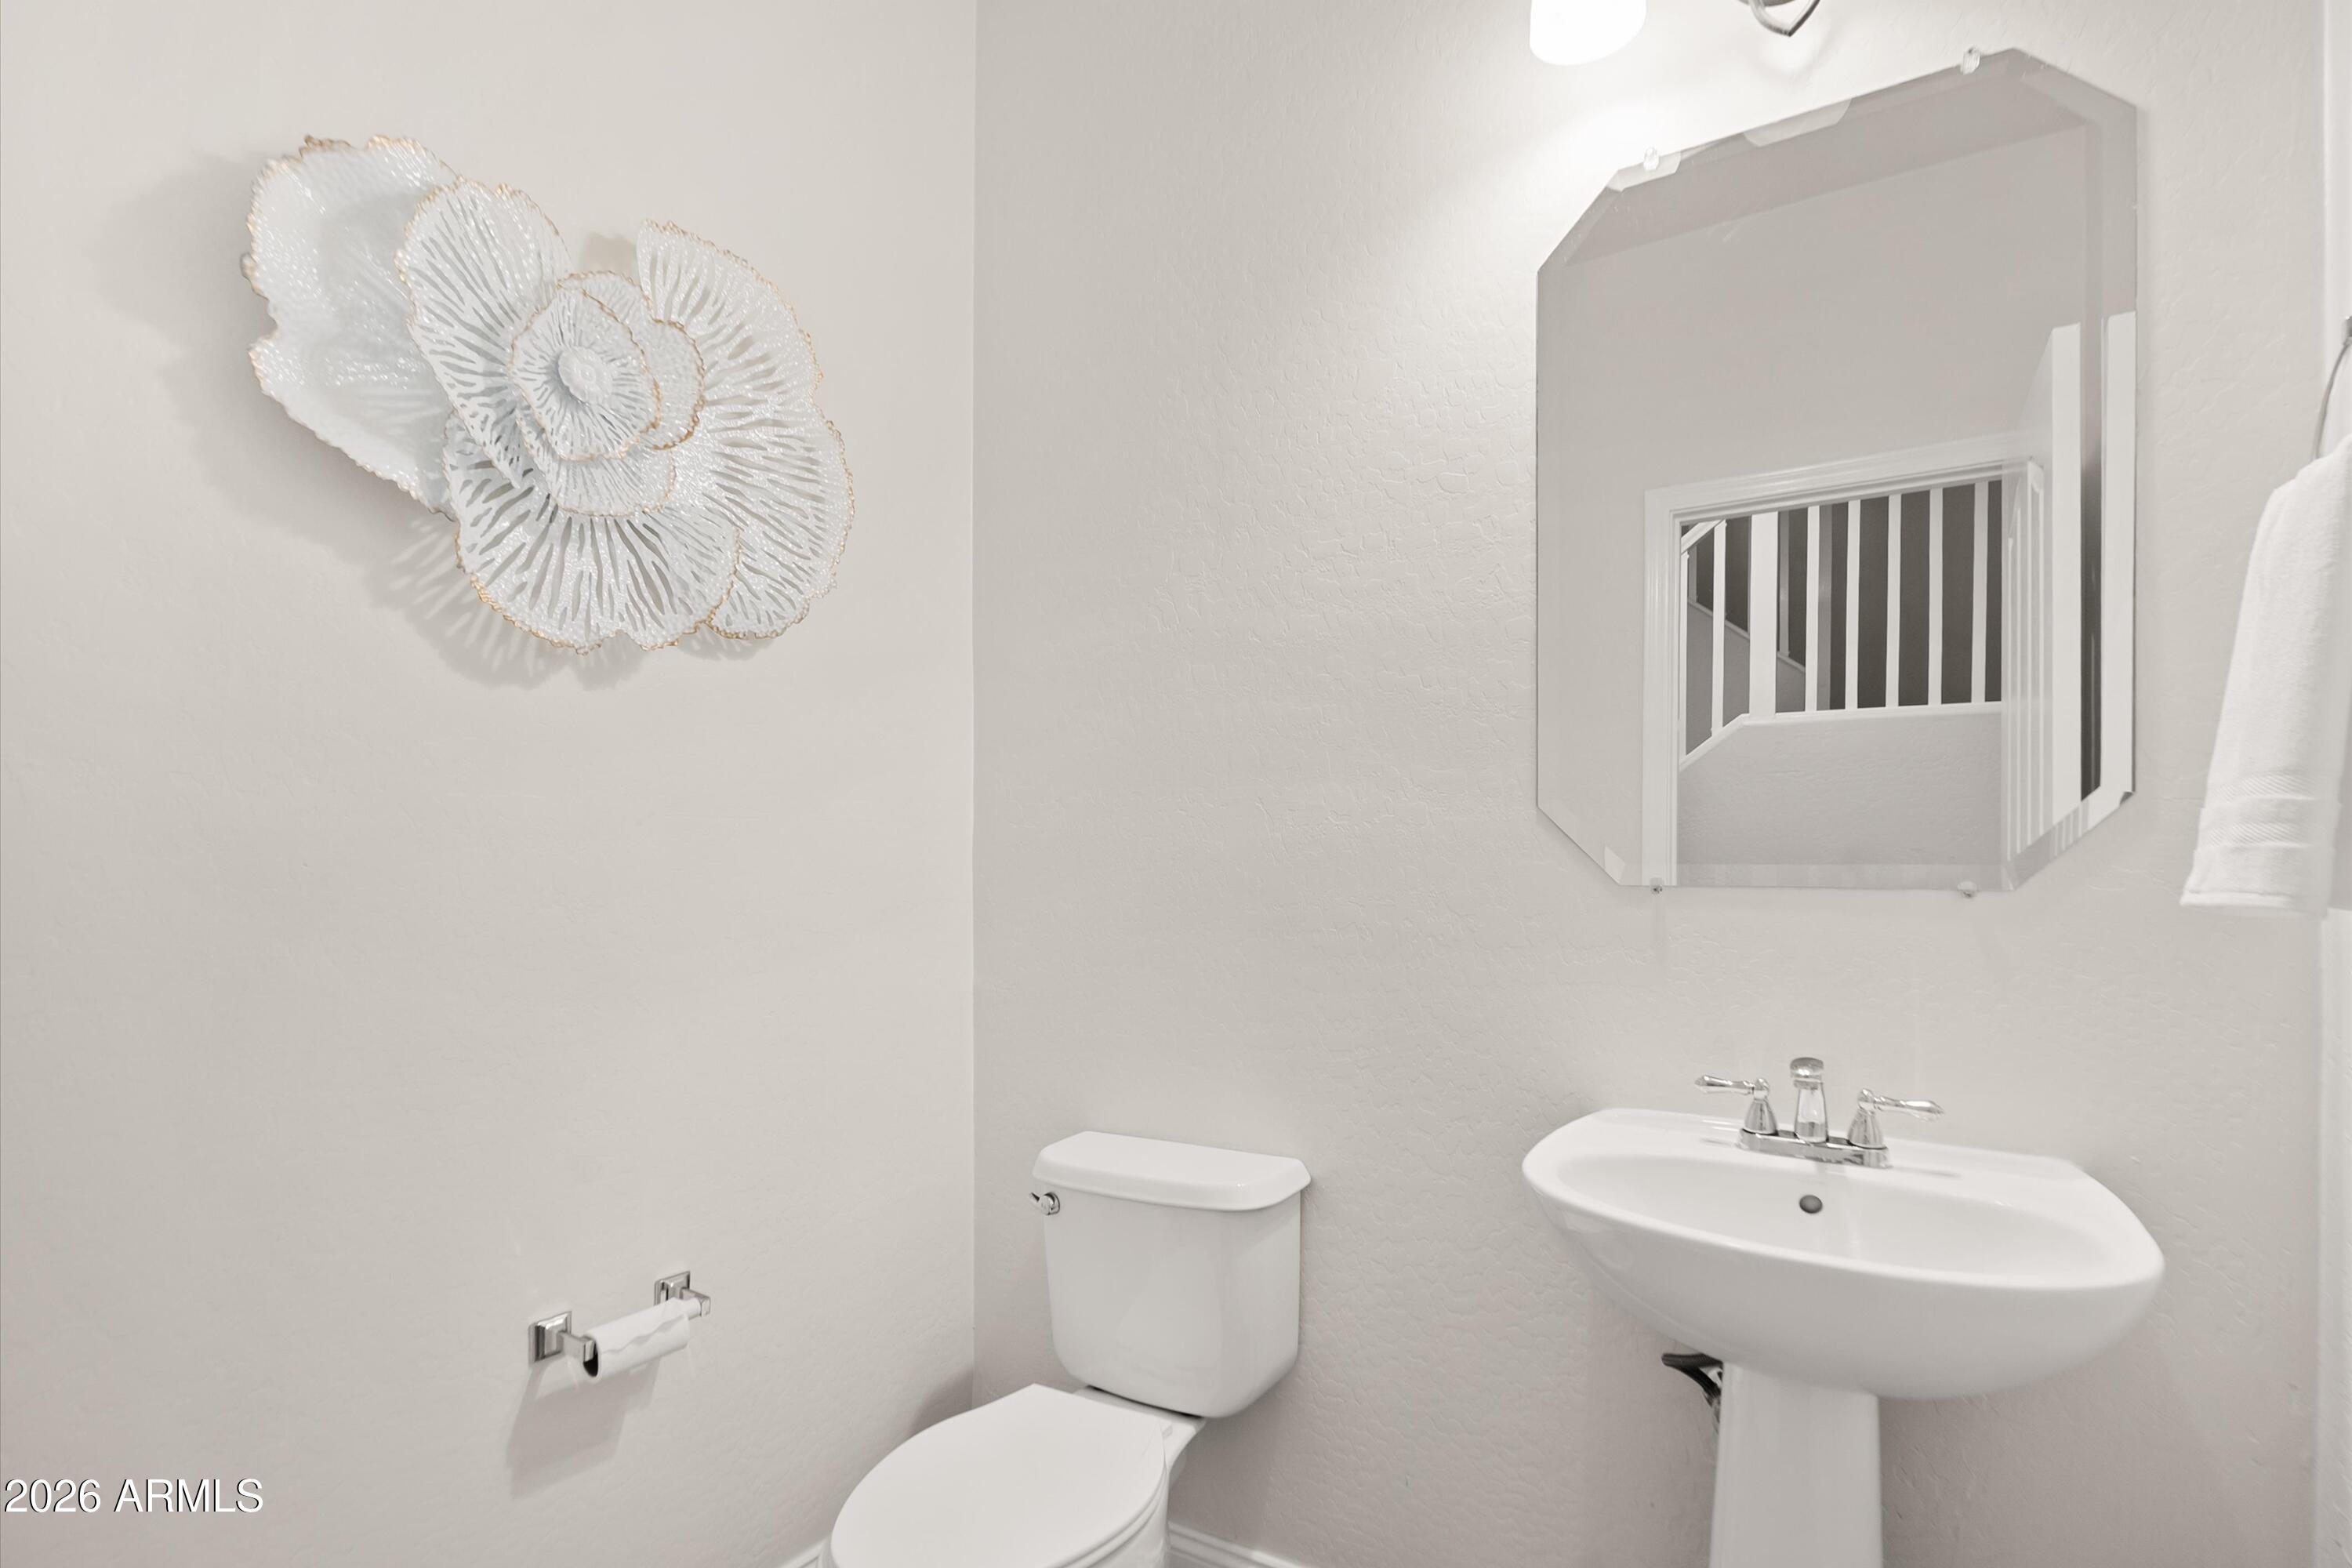
  • half bathroom1
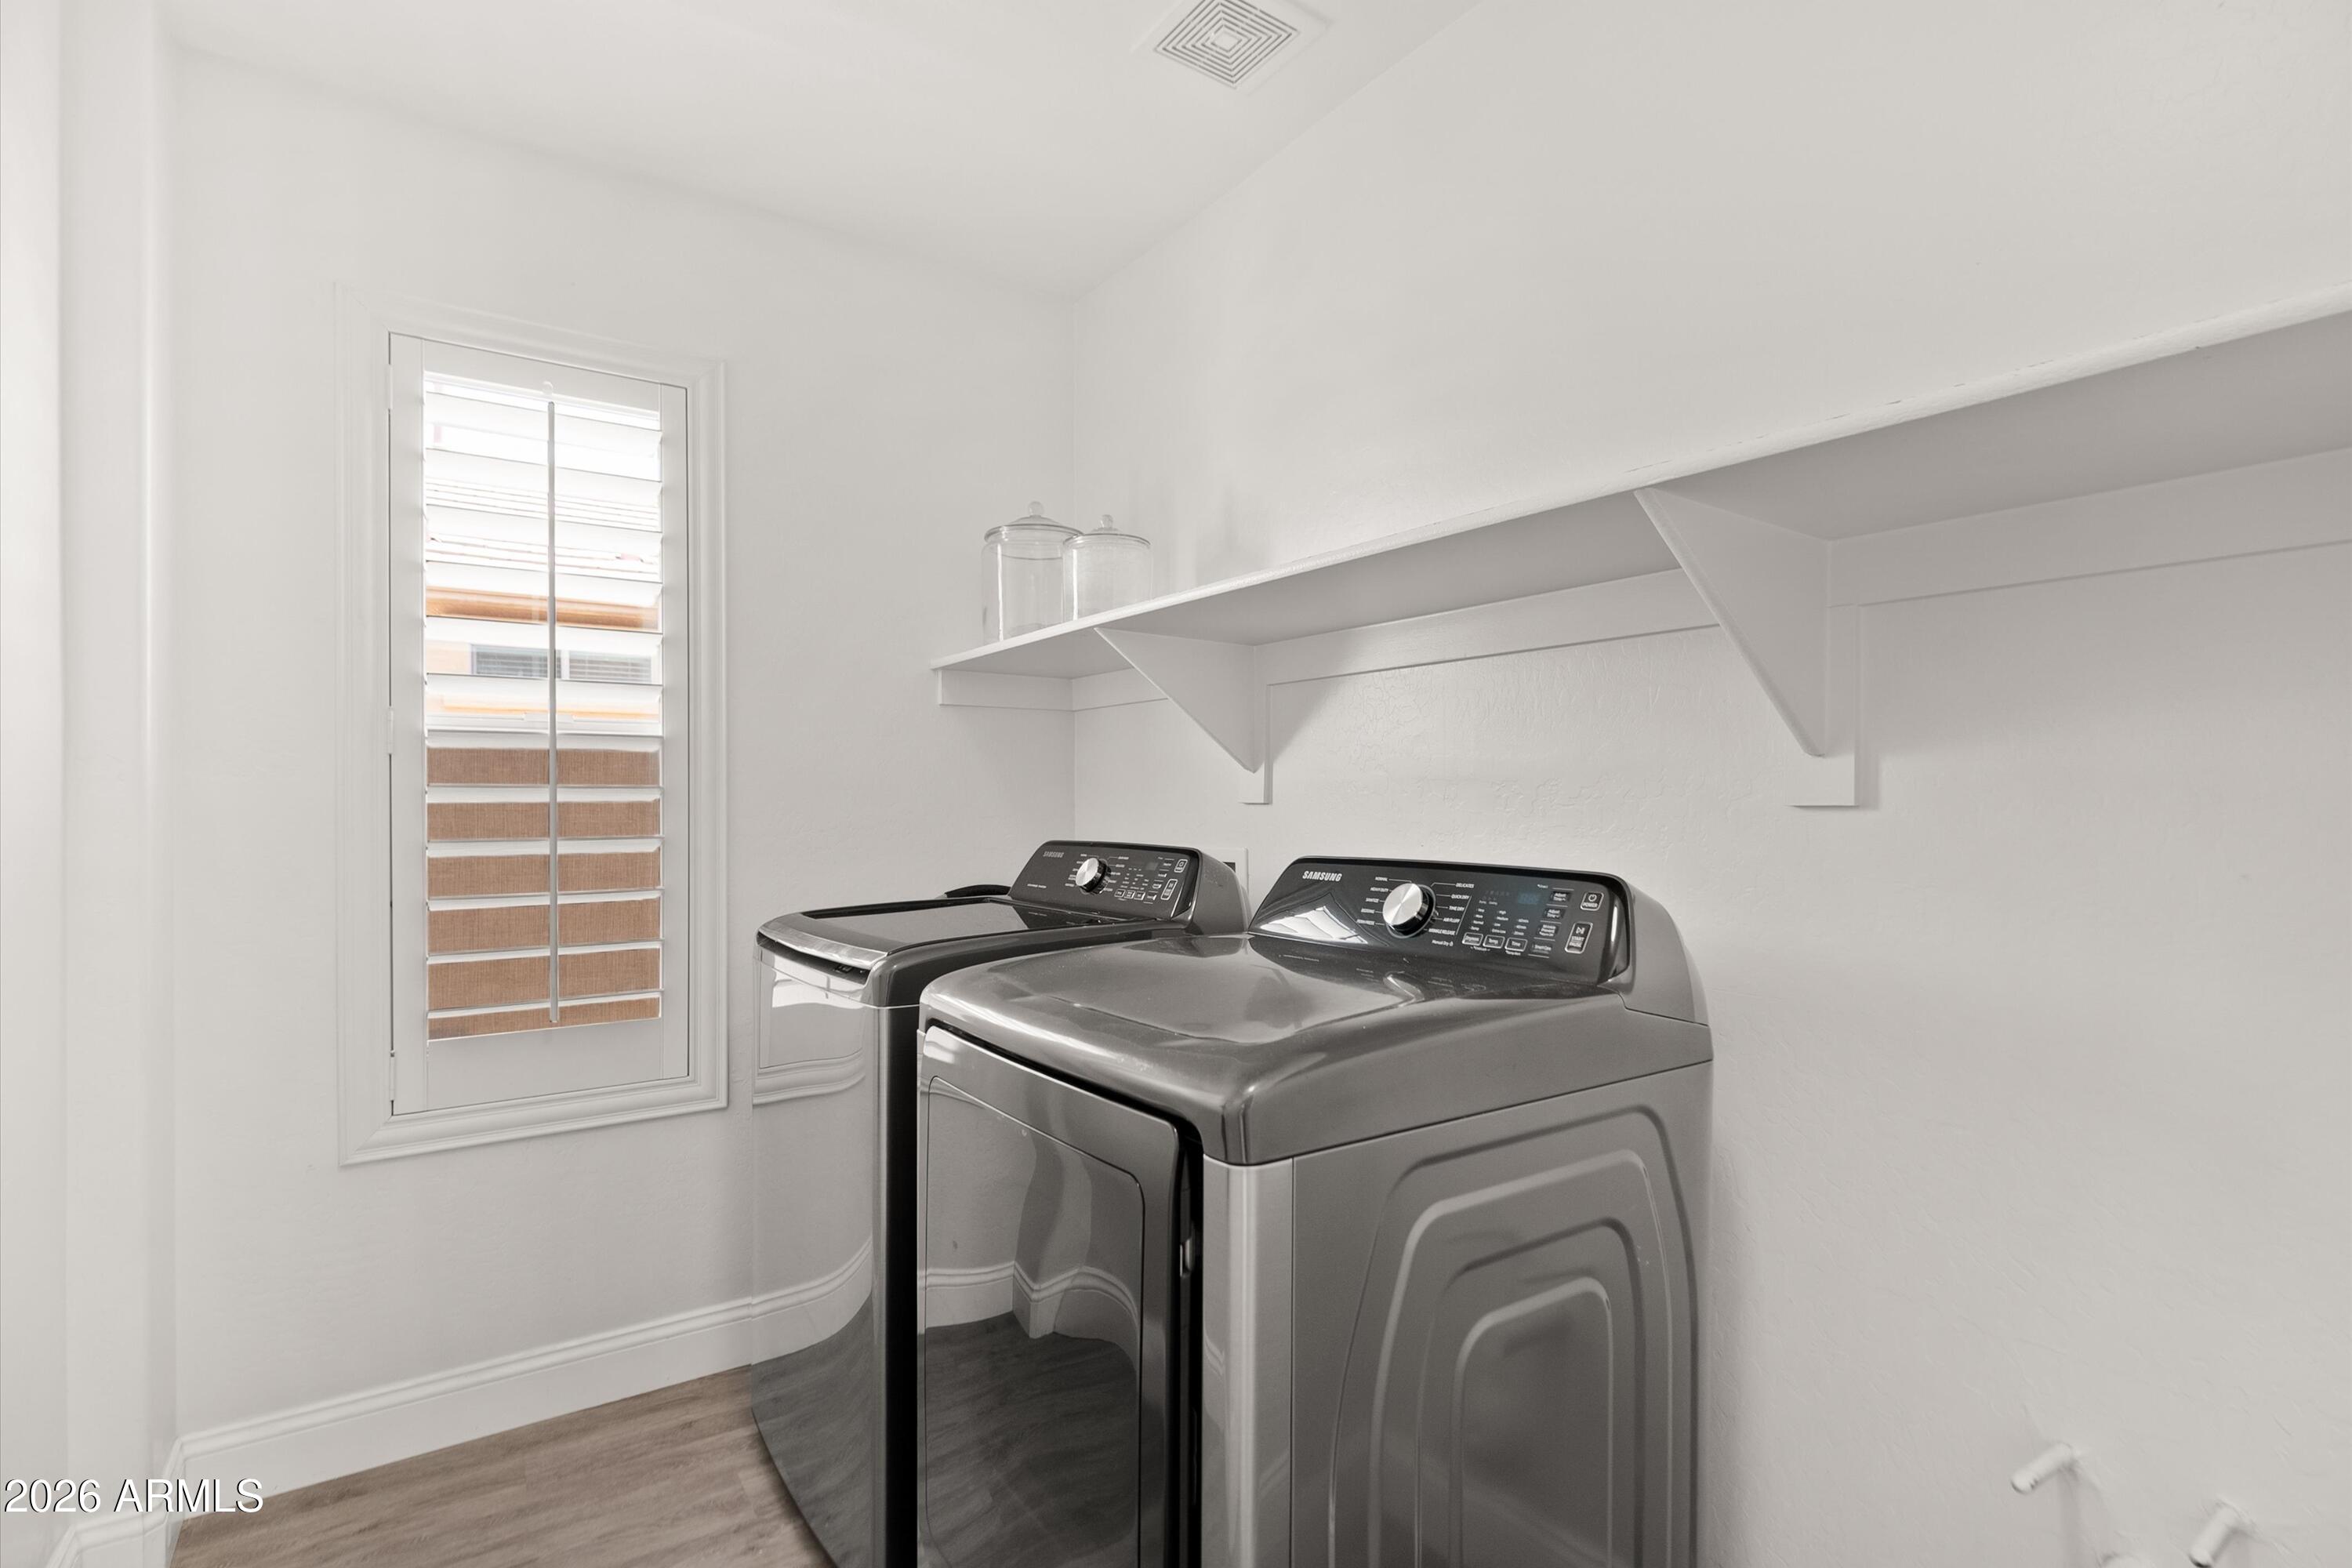
  • Laundry room Inside
  • Flooring Tile, Wood
  • APPLIANCES Dryer, Washer, Water Softener Owned, Reverse Osmosis, Built-in Microwave, Dishwasher, Disposal, Electric Range
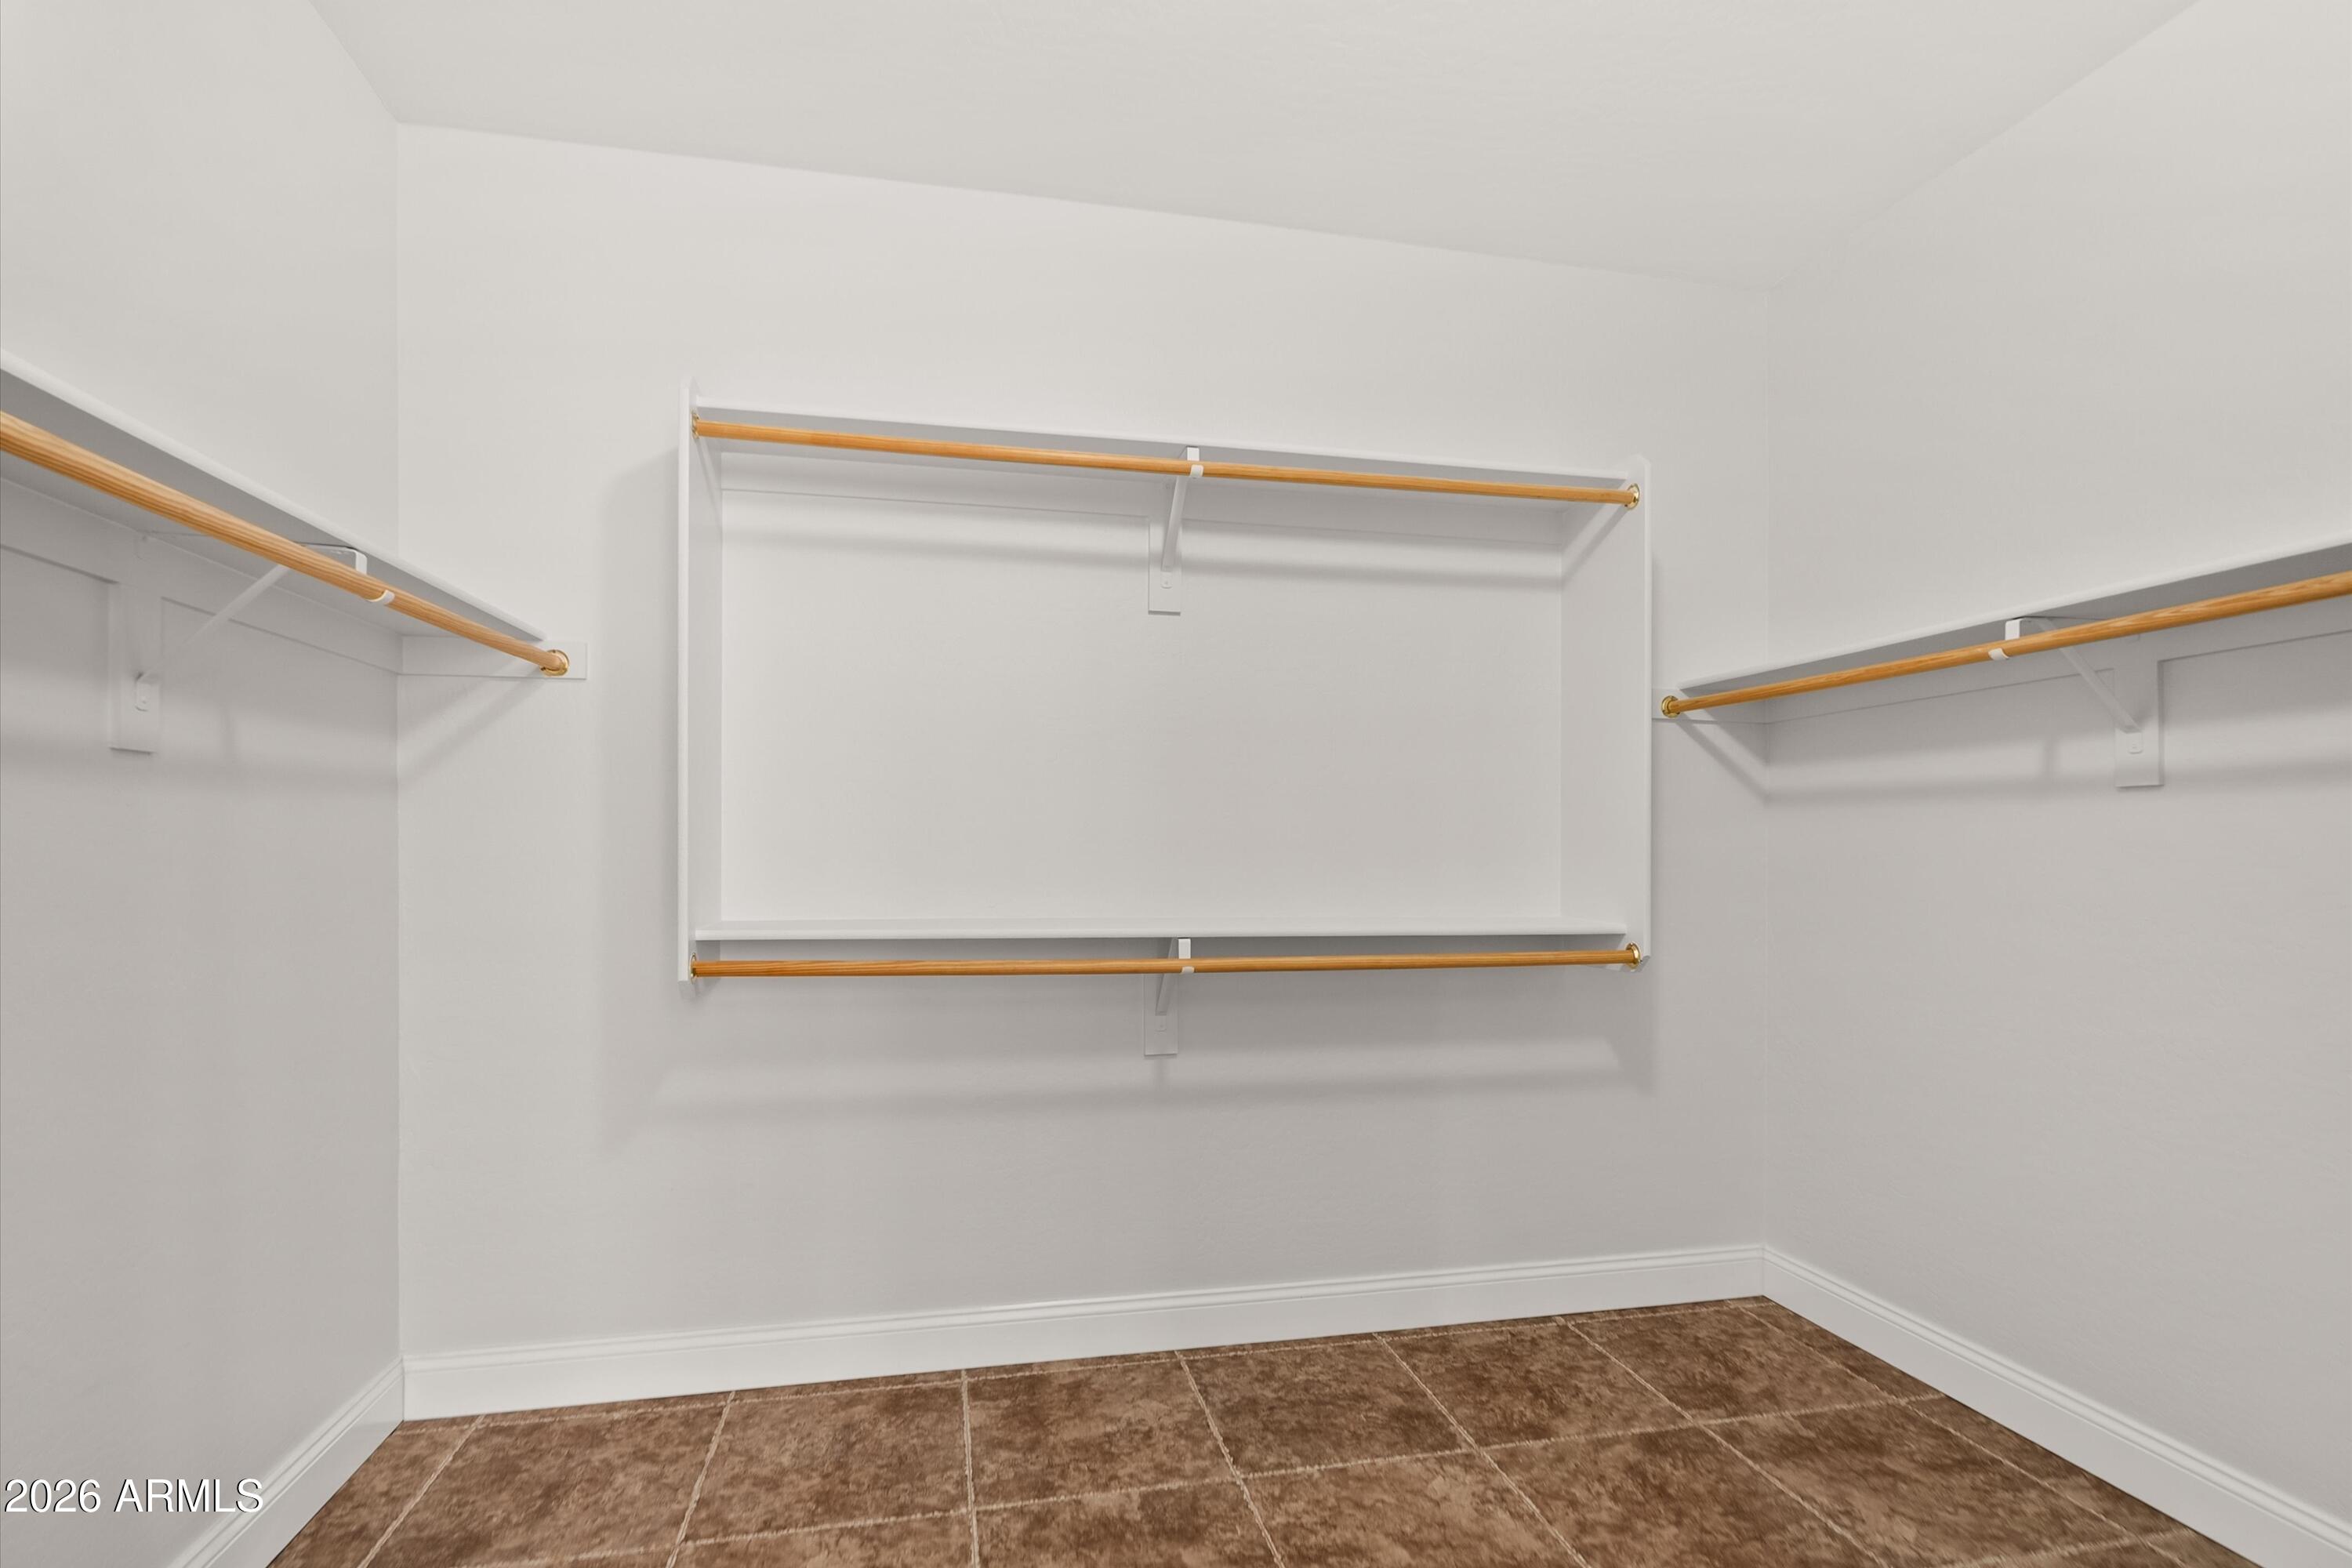
  • other interior Features High Speed Internet, Granite Counters, Double Vanity, Master Downstairs, Eat-in Kitchen, Breakfast Bar, 9 Flat Ceilings, Vaulted Ceiling(s), Kitchen Island, Pantry, 2 Master Baths, Full Bth Master Bdrm, Separate Shwr Tub

Area & Lot

  • Status For Sale
  • Living Area3,245 Sq.Ft.
  • Lot Area7,200 Sq.Ft.
  • MLS® ID7035429
  • TypeResidential
  • YEAR BUILT2005
  • View DescriptionMountain(s)
  • Elementary SchoolCopper Creek Elementary School
  • Middle SchoolHillcrest Middle School
  • High SchoolMountain Ridge High School
  • School DistrictDeer Valley Unified District

Exterior

  • STORIES2
  • Garage Space3.0
  • water SourceCity Water
  • roofTile
  • lot featuresSprinklers In Rear, Sprinklers In Front, Desert Front, Synthetic Grass Back, Auto Timer H 2 O Front, Auto Timer H 2 O Back
  • parkingAttached Garage, Tandem Garage, Garage Door Opener, Direct Access
  • HEAT TYPENatural Gas
  • AIR CONDITIONINGCentral Air, Ceiling Fan(s)
  • sewerPublic Sewer
  • security FeaturesFire Sprinkler System
  • other exterior FeaturesPrivate Yard, Storage

Financial

  • Sales Price$658,500
  • Real Estate Tax $2,843/yr
  • HOA $145/3 mos
image

Schedule a Showing

We would love to show you our beautiful property. Please select your preferred date and time below. An agent will be in touch shortly to confirm your appointment.

Schedule a Showing

We would love to show you our beautiful property. Please select your preferred date and time below. An agent will be in touch shortly to confirm your appointment.

Thank you for your interest in 7209 W ASHBY Drive, Peoria, AZ 85383. We are reviewing your request and will be in touch shortly!

Mortgage Calculator

Estimate your monthly mortgage payment, including the principal and interest, property taxes, and HOA. Adjust the values to generate a more accurate rate.

All estimates are provided for informational purposes only. Actual amounts may vary.
$0,000 Your Payment 20 15 65
$0,000 Your Payment

Work With Us

We pride ourselves in providing personalized solutions that bring our clients closer to their dream properties and enhance their long-term wealth. Contact us today to find out how we can be of assistance to you!

Follow Me on Instagram
