





7415 W WILLOW Way
7415 W WILLOW Way
7415 W WILLOW Way
7415 W WILLOW Way
7415 W WILLOW Way
7415 W WILLOW Way
7415 W WILLOW Way
7415 W WILLOW Way
7415 W WILLOW Way
7415 W WILLOW Way
7415 W WILLOW Way
7415 W WILLOW Way
7415 W WILLOW Way
7415 W WILLOW Way
7415 W WILLOW Way
7415 W WILLOW Way
7415 W WILLOW Way
7415 W WILLOW Way
7415 W WILLOW Way
7415 W WILLOW Way
7415 W WILLOW Way
7415 W WILLOW Way
7415 W WILLOW Way
7415 W WILLOW Way
7415 W WILLOW Way
7415 W WILLOW Way
7415 W WILLOW Way
7415 W WILLOW Way
7415 W WILLOW Way
7415 W WILLOW Way
7415 W WILLOW Way
7415 W WILLOW Way
7415 W WILLOW Way
7415 W WILLOW Way
7415 W WILLOW Way
7415 W WILLOW Way
7415 W WILLOW Way
7415 W WILLOW Way
7415 W WILLOW Way
7415 W WILLOW Way
7415 W WILLOW Way
7415 W WILLOW Way
7415 W WILLOW Way
7415 W WILLOW Way
7415 W WILLOW Way
7415 W WILLOW Way
7415 W WILLOW Way
7415 W WILLOW Way
7415 W WILLOW Way
7415 W WILLOW Way
7415 W WILLOW Way
7415 W WILLOW Way
7415 W WILLOW Way
7415 W WILLOW Way
SEE ALL PHOTOS
7415 W WILLOW Way
7415 W WILLOW Way
7415 W WILLOW Way
7415 W WILLOW Way
7415 W WILLOW Way
7415 W WILLOW Way
7415 W WILLOW Way
7415 W WILLOW Way
7415 W WILLOW Way
7415 W WILLOW Way
7415 W WILLOW Way
7415 W WILLOW Way
7415 W WILLOW Way
7415 W WILLOW Way
7415 W WILLOW Way
7415 W WILLOW Way
7415 W WILLOW Way
7415 W WILLOW Way
7415 W WILLOW Way
7415 W WILLOW Way
7415 W WILLOW Way
7415 W WILLOW Way
7415 W WILLOW Way
7415 W WILLOW Way
7415 W WILLOW Way
7415 W WILLOW Way
7415 W WILLOW Way
7415 W WILLOW Way
7415 W WILLOW Way
7415 W WILLOW Way
7415 W WILLOW Way
7415 W WILLOW Way
7415 W WILLOW Way
7415 W WILLOW Way
7415 W WILLOW Way
7415 W WILLOW Way
7415 W WILLOW Way
7415 W WILLOW Way
7415 W WILLOW Way
7415 W WILLOW Way
7415 W WILLOW Way
7415 W WILLOW Way
7415 W WILLOW Way
7415 W WILLOW Way
7415 W WILLOW Way
7415 W WILLOW Way
7415 W WILLOW Way
7415 W WILLOW Way
7415 W WILLOW Way
7415 W WILLOW Way
7415 W WILLOW Way
7415 W WILLOW Way
7415 W WILLOW Way
7415 W WILLOW Way
Courtesy of Citiea
For Sale

7415 W WILLOW Way

7415 W WILLOW Way, Florence, AZ 85132

$595,000
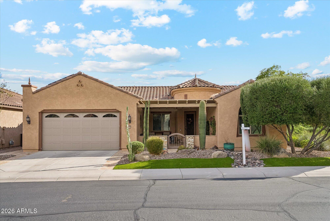
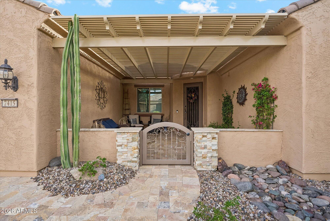
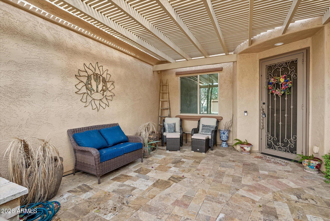
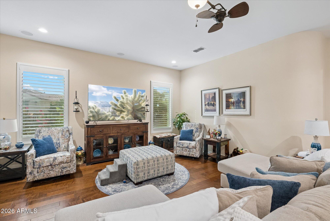
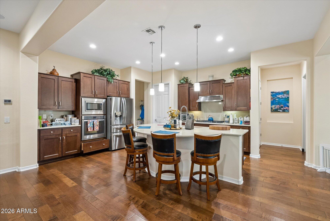
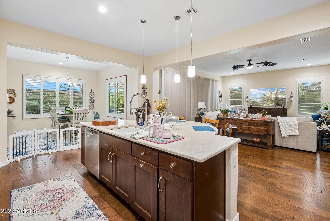
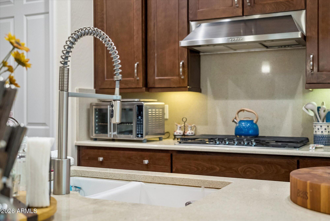
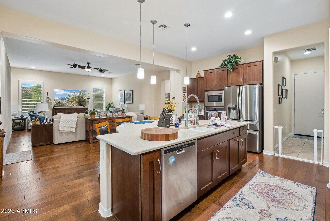
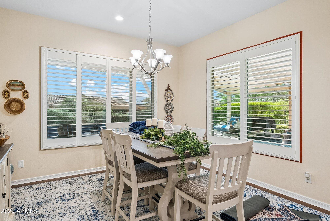
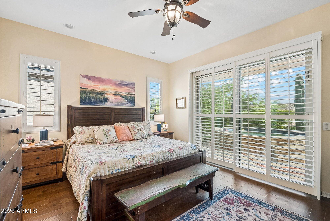
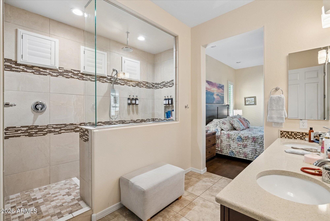
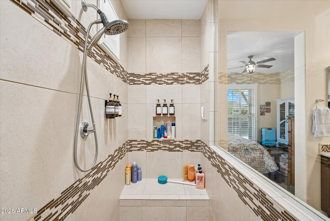
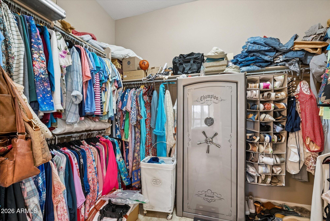
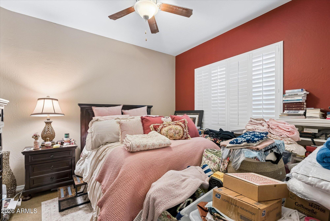
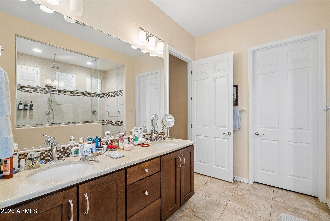
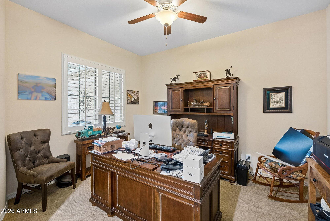
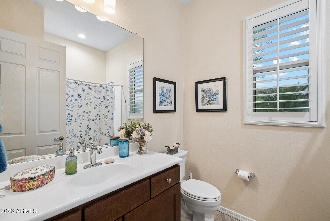
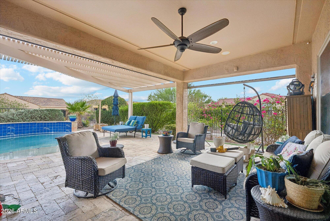
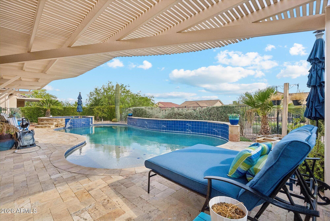
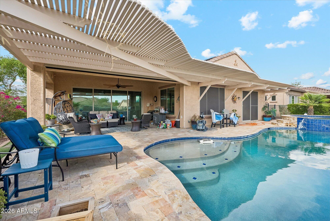
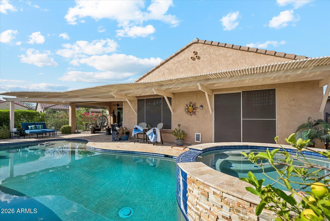
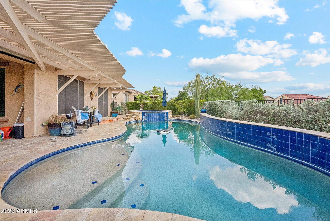
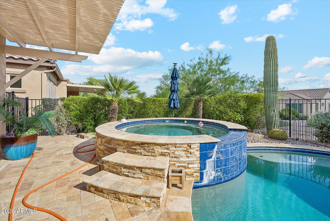
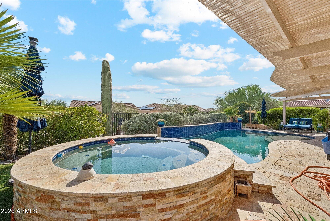
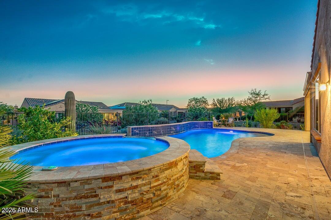
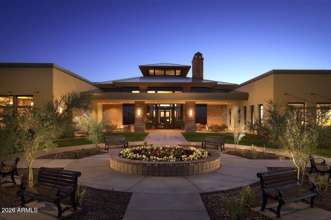
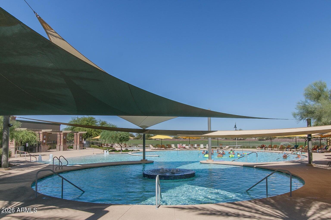
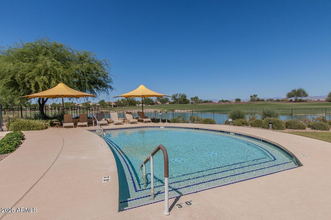
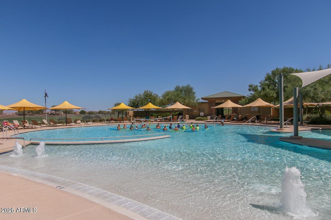
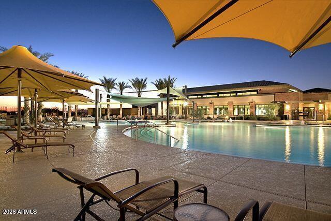
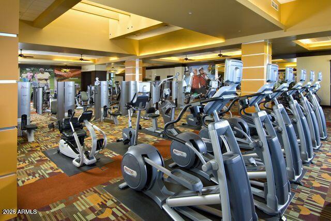
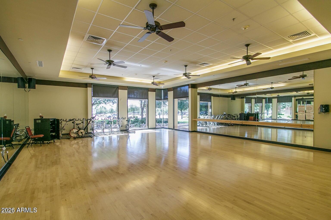
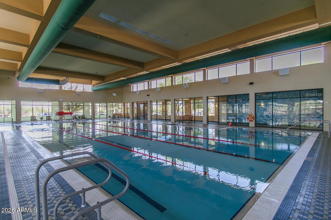
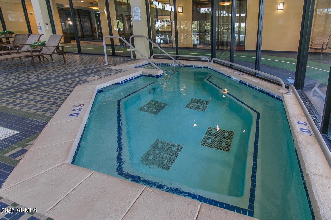
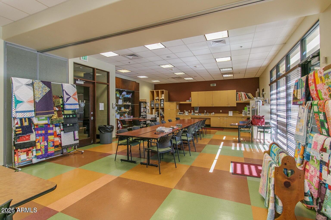
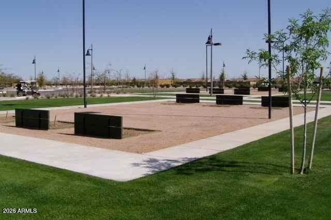
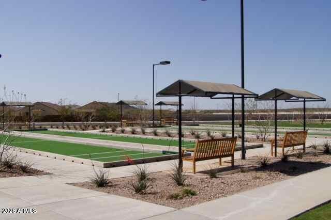
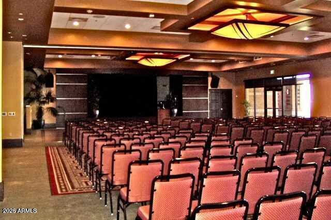
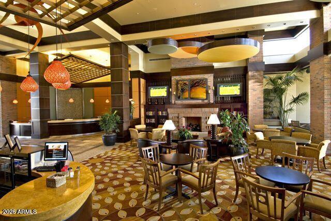
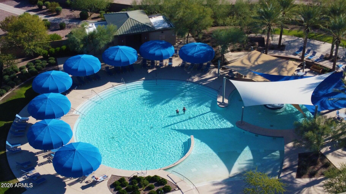
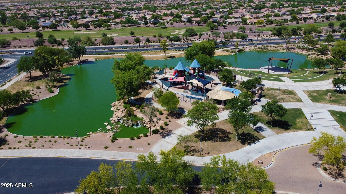
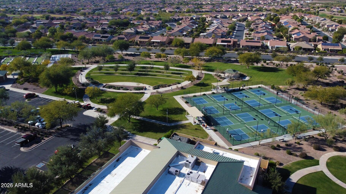
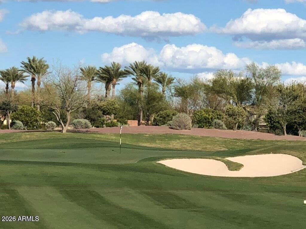
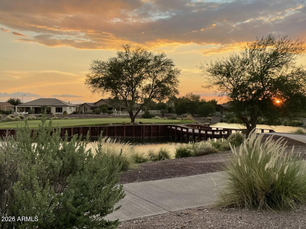
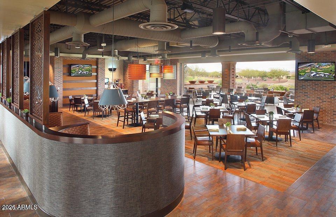
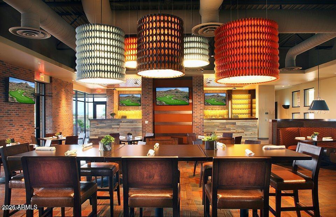
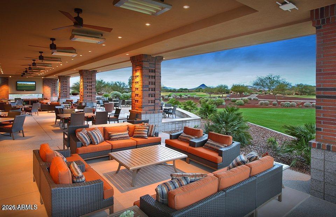
One of the premier homes in Merrill Ranch, this exceptional residence is loaded with high-end upgrades and features an incredible gated pool and spa designed for Arizona living. Situated on a premium lot adjacent to a common area, the home offers added privacy, open space, and beautiful surroundings. From the gated front courtyard with pergola and custom security door to the extended travertine patio spanning the entire back of the home, every detail has been thoughtfully designed. The spacious floor plan includes a private den, hardwood flooring, plantation shutters, custom lighting and ceiling fans, electric shades, and a stunning 3-panel sliding glass door that seamlessly connects the great room to the resort-style backyard. The chef's kitchen is truly the heart of the home, featuring.. a massive quartz island, wall ovens, abundant cabinetry, and a walk-in pantry. The luxurious primary suite offers direct backyard access, a spa-inspired bath with a walk-in shower, and generous closet space. Additional highlights include a 3-car tandem garage with a mini-split HVAC system, covered patio, and countless upgrades throughout. BONUS: Paid solar system? Located in the award-winning community of Anthem at Merrill Ranch, residents enjoy exceptional amenities including a championship golf course, resort-style pools, fitness center, pickleball and tennis courts, parks, restaurants, scenic trails, and an active calendar of clubs and community events. This is a rare opportunity to own one of the community's finest homes.

3
beds

2
baths

2,447 Sq.Ft. LIVING AREA

7,476 Sq.Ft. lot

Darin  Wilson

Darin Wilson

Features & Amenities

Interior

  • total bedrooms3
  • Total bathrooms2
  • full bathrooms2
  • Laundry room Inside
  • Flooring Wood
  • APPLIANCES Dryer, Washer, Water Softener Owned, Reverse Osmosis, Refrigerator, Built-in Microwave, Dishwasher, Disposal, Gas Cooktop, Water Purifier
  • other interior Features Walk-in Pantry, Quartz Countertops, High Speed Internet, Granite Counters, Double Vanity, Kitchen Island, Pantry, 3/4 Bath Master Bdrm

Area & Lot

  • Status For Sale
  • Living Area2,447 Sq.Ft.
  • Lot Area7,476 Sq.Ft.
  • MLS® ID7057238
  • TypeResidential
  • YEAR BUILT2014
  • Elementary SchoolAdult
  • Middle SchoolAdult
  • High SchoolAdult
  • School DistrictAdult

Exterior

  • STORIES1
  • Garage Space3.0
  • water SourcePvt Water Company
  • PoolOutdoor, Heated
  • roofTile
  • lot featuresBorders Common Area, North/South Exposure, Sprinklers In Rear, Sprinklers In Front, Desert Back, Desert Front, Auto Timer H 2 O Front, Auto Timer H 2 O Back
  • parkingGarage Door Opener, Direct Access
  • HEAT TYPENatural Gas
  • AIR CONDITIONINGCentral Air, Ceiling Fan(s), Programmable Thmstat
  • sewerPrivate Sewer

Financial

  • Sales Price$595,000
  • Real Estate Tax $3,396/yr
  • HOA $447/3 mos
image

Schedule a Showing

We would love to show you our beautiful property. Please select your preferred date and time below. An agent will be in touch shortly to confirm your appointment.

Schedule a Showing

We would love to show you our beautiful property. Please select your preferred date and time below. An agent will be in touch shortly to confirm your appointment.

Thank you for your interest in 7415 W WILLOW Way, Florence, AZ 85132. We are reviewing your request and will be in touch shortly!

Mortgage Calculator

Estimate your monthly mortgage payment, including the principal and interest, property taxes, and HOA. Adjust the values to generate a more accurate rate.

All estimates are provided for informational purposes only. Actual amounts may vary.
$0,000 Your Payment 20 15 65
$0,000 Your Payment

Work With Us

We pride ourselves in providing personalized solutions that bring our clients closer to their dream properties and enhance their long-term wealth. Contact us today to find out how we can be of assistance to you!

Follow Me on Instagram
