7950 W PARADISE Drive
SEE ALL PHOTOS
7950 W PARADISE Drive
Sold

7950 W PARADISE Drive

7950 W PARADISE Drive, Peoria, AZ 85345

$307,500
The previous buyer had to put things on hold, and honestly? Their loss is your gain.
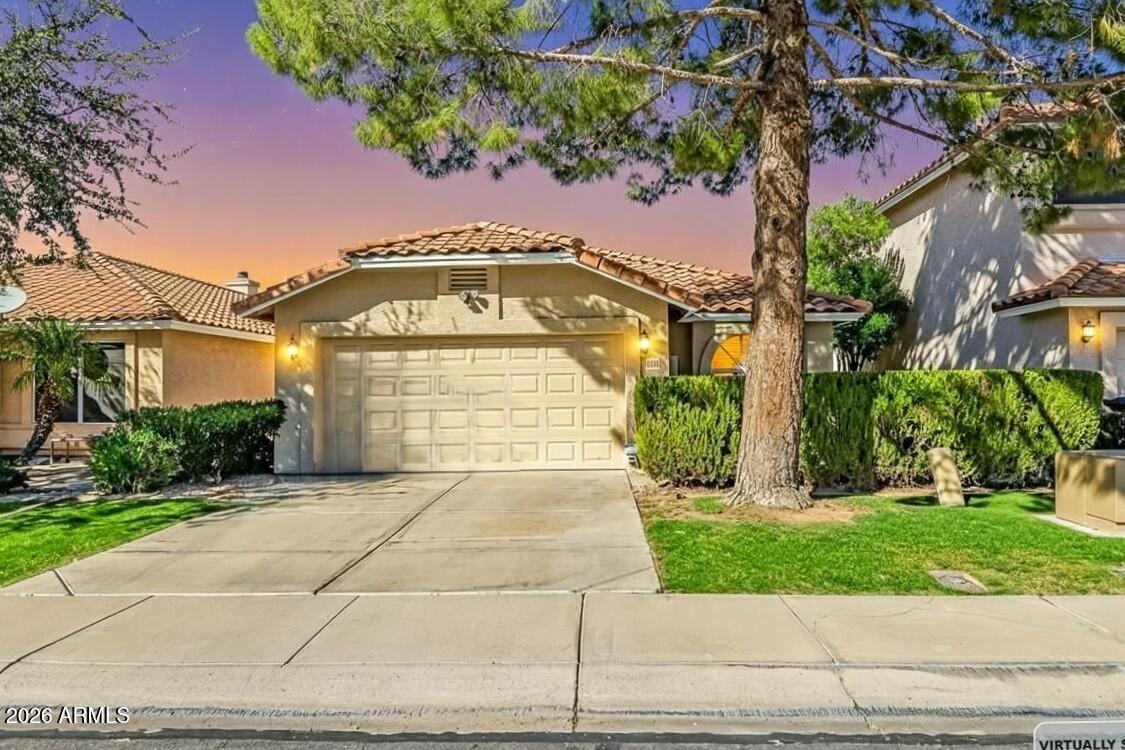
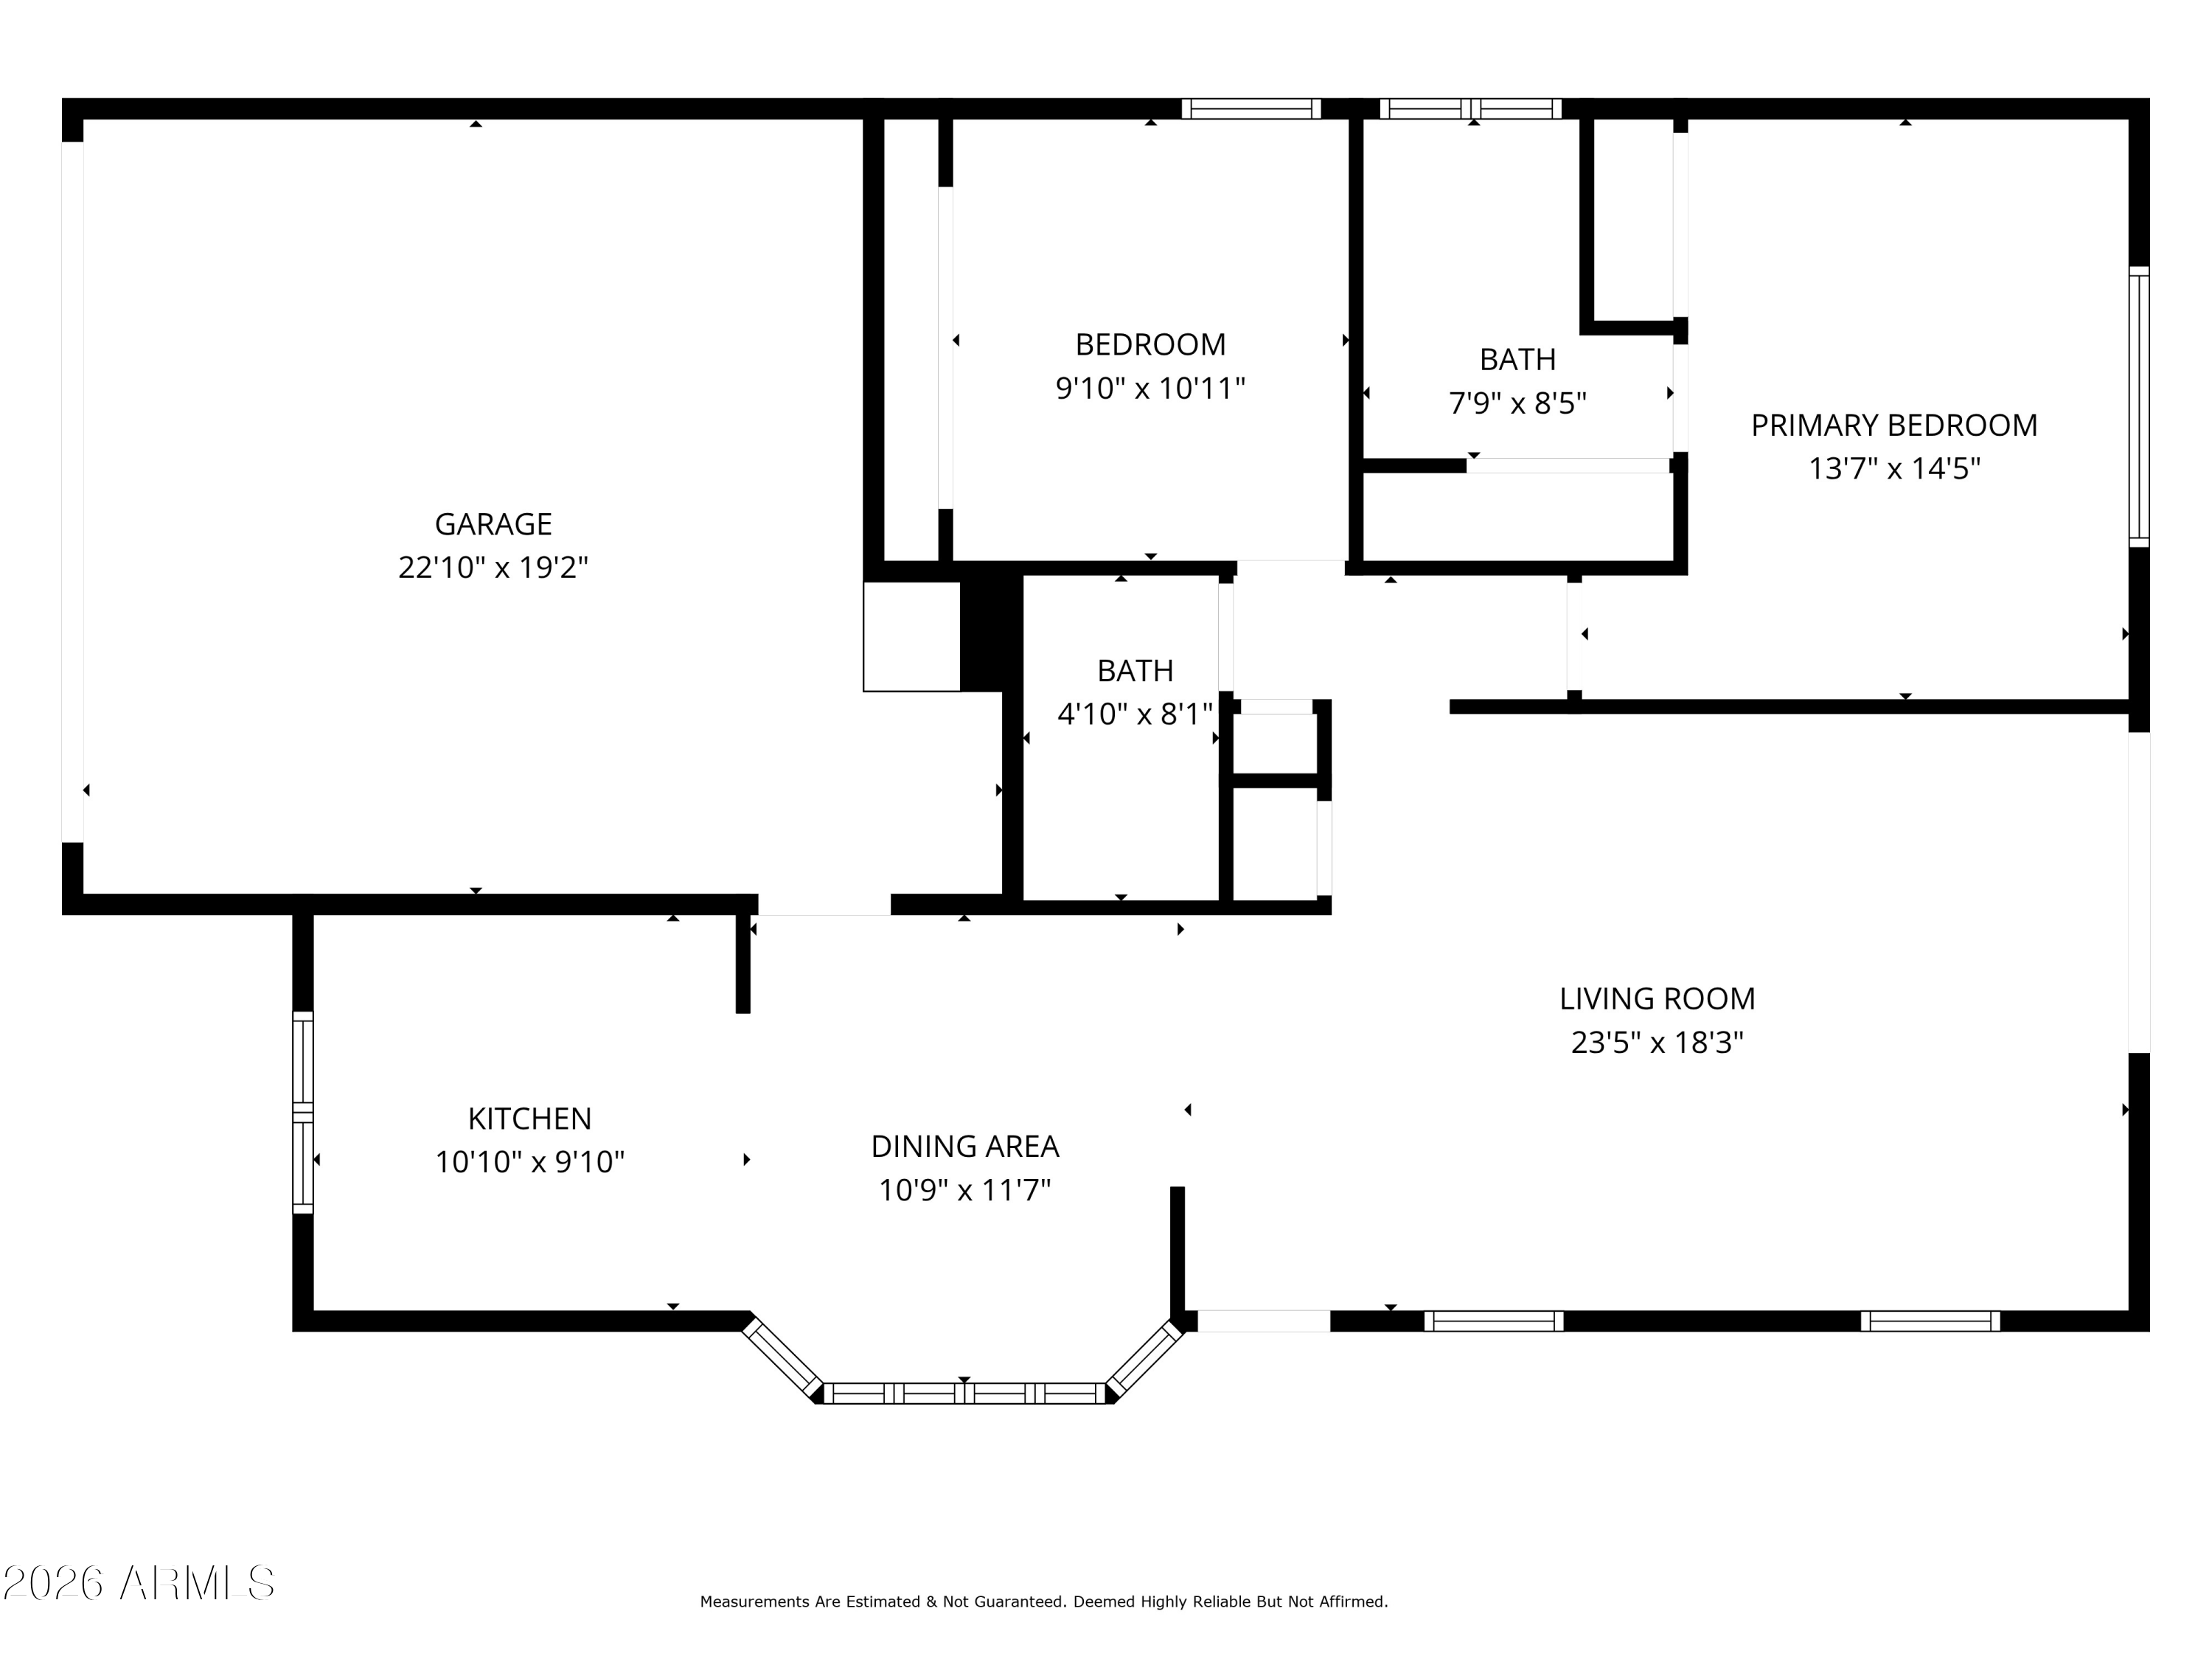
This 2-bedroom home checks a lot of boxes, whether you're a first-time buyer finally ready to make a move, a downsizer done with too much house, or an investor looking for a low-maintenance add to your portfolio.
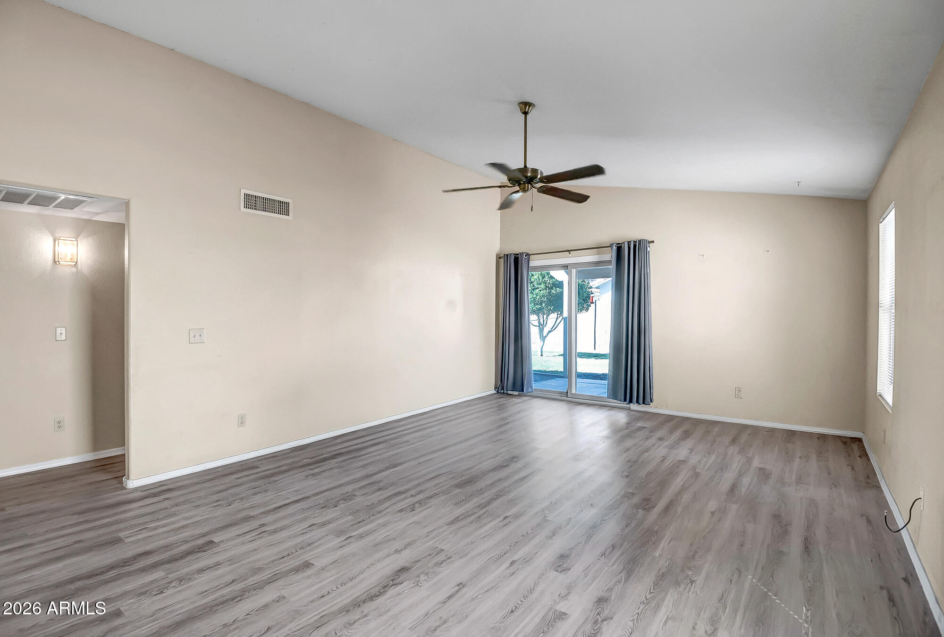
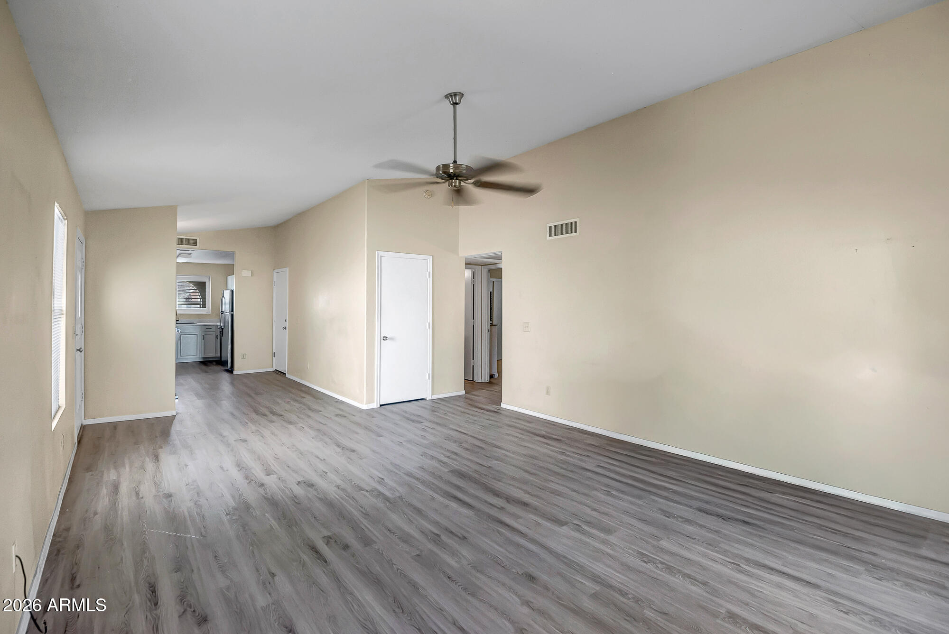
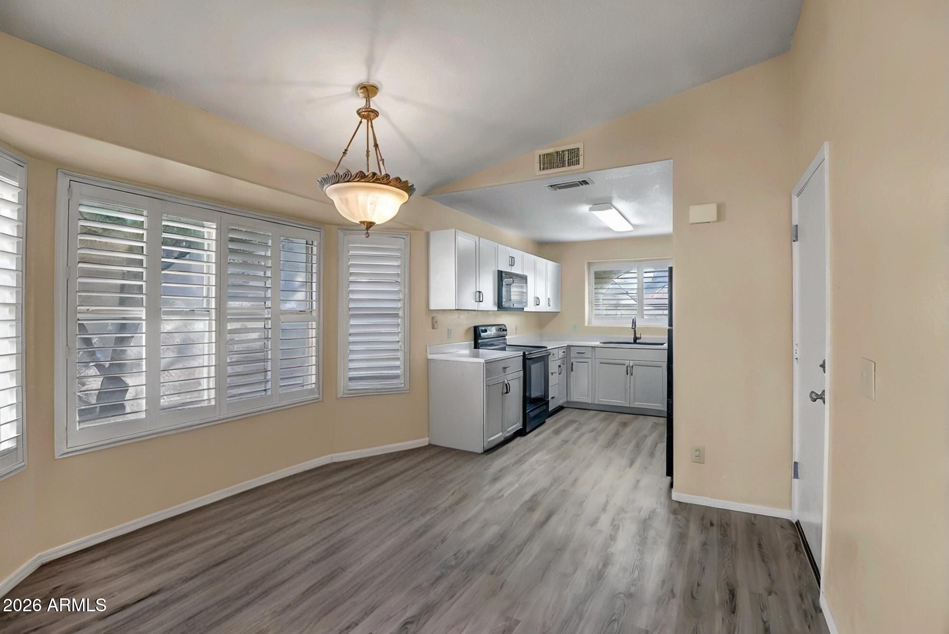
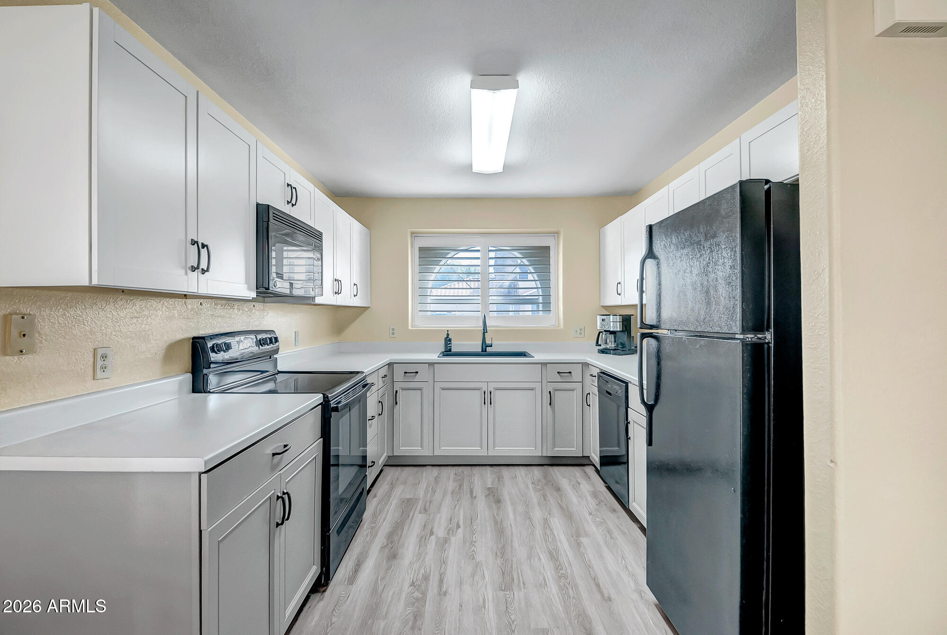
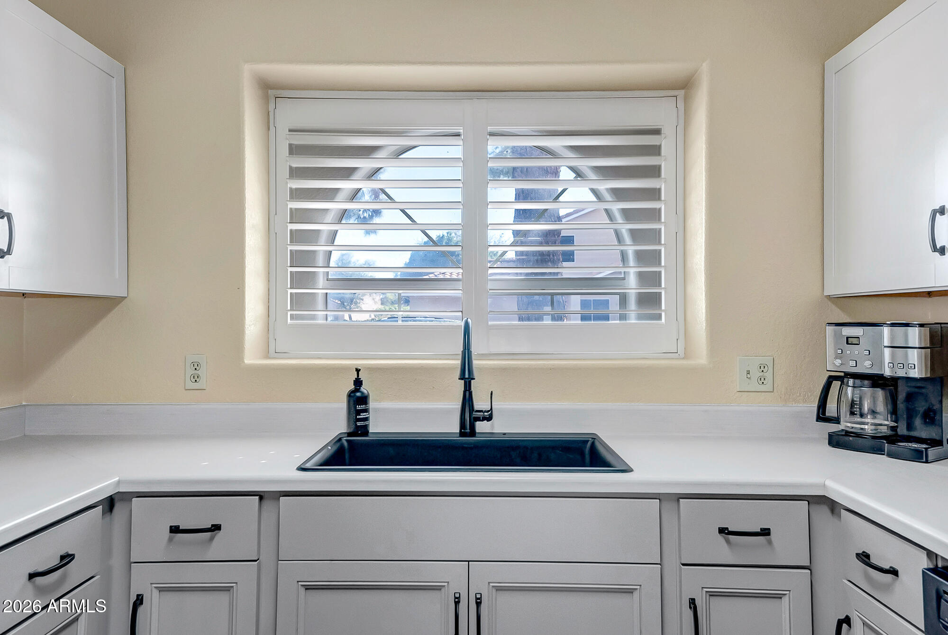
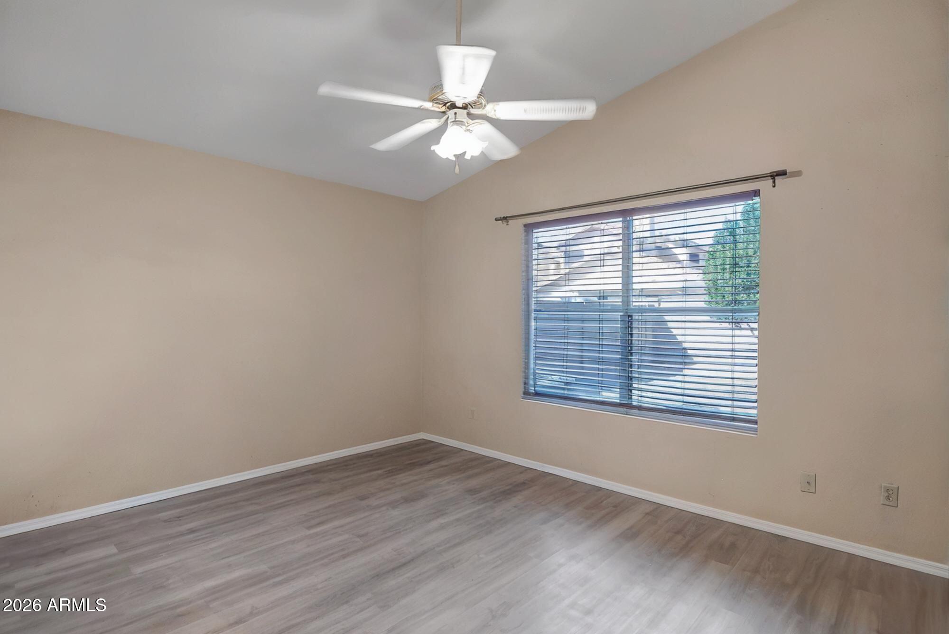
The kitchen has white shaker cabinets, an inlay sink, built-in microwave, and a glass cooktop, with a breakfast area right off the side. New flooring runs through the kitchen, living room, and primary suite and gives the whole space a fresh, clean feel. The oversized great room gives you real room to breathe, not that cramped-living-room energy you find in a lot of smaller homes.
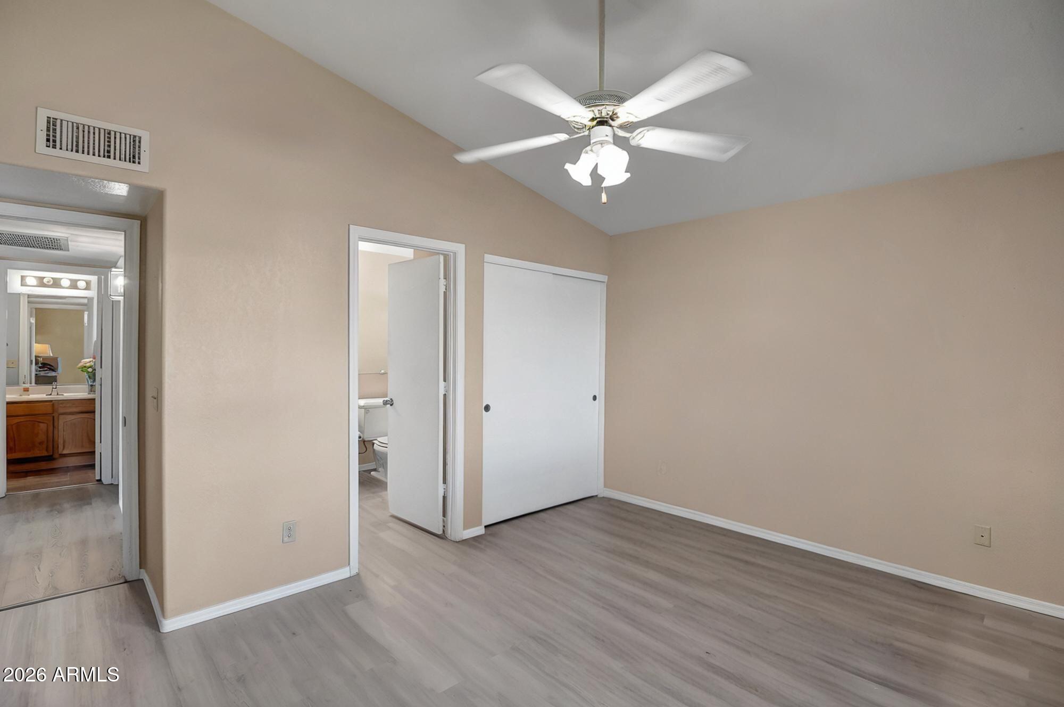
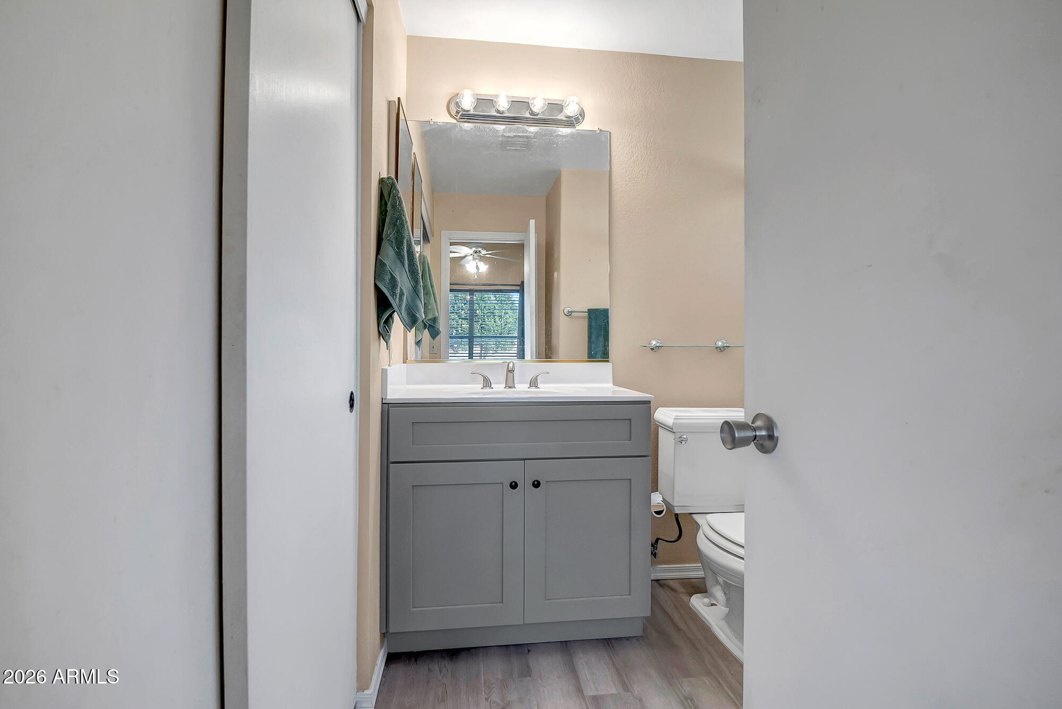
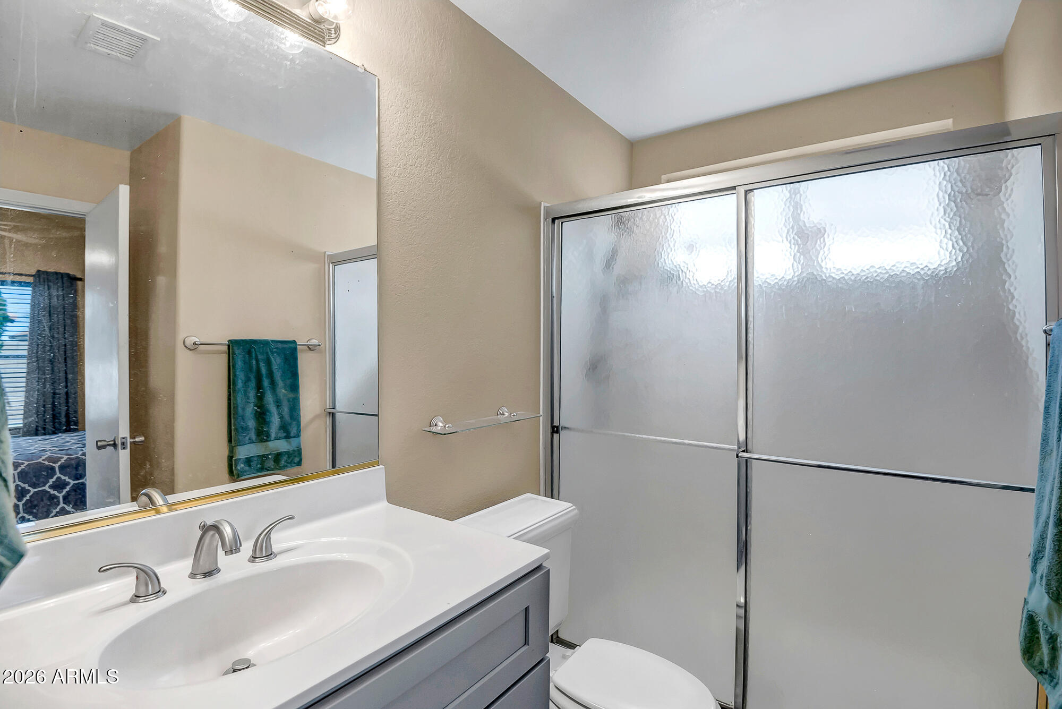
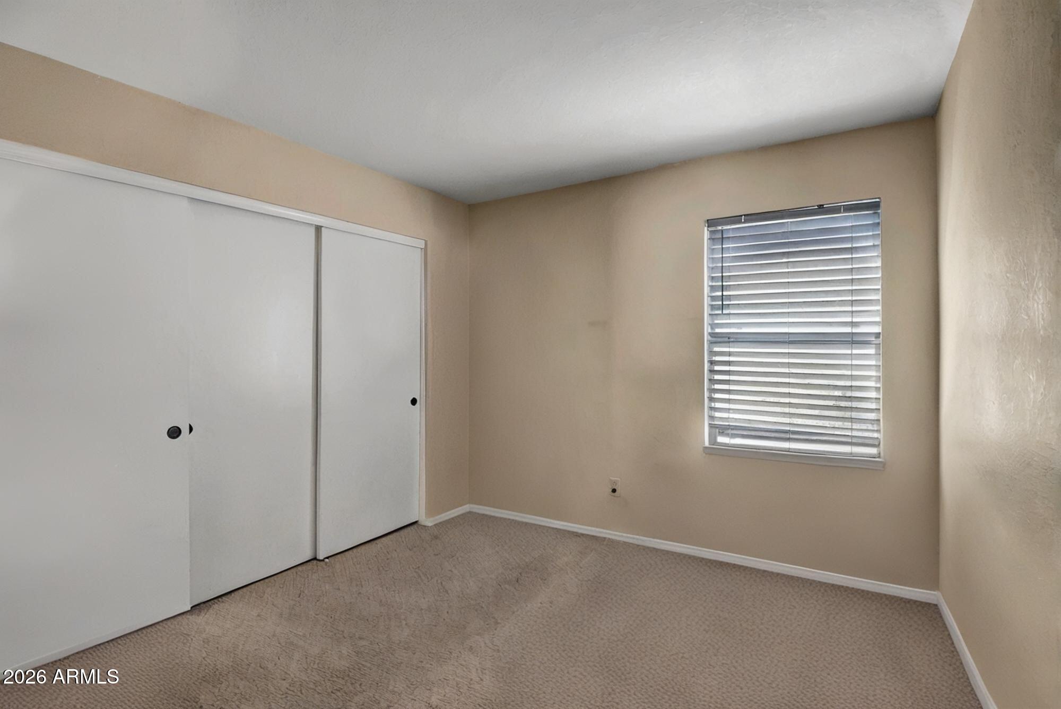
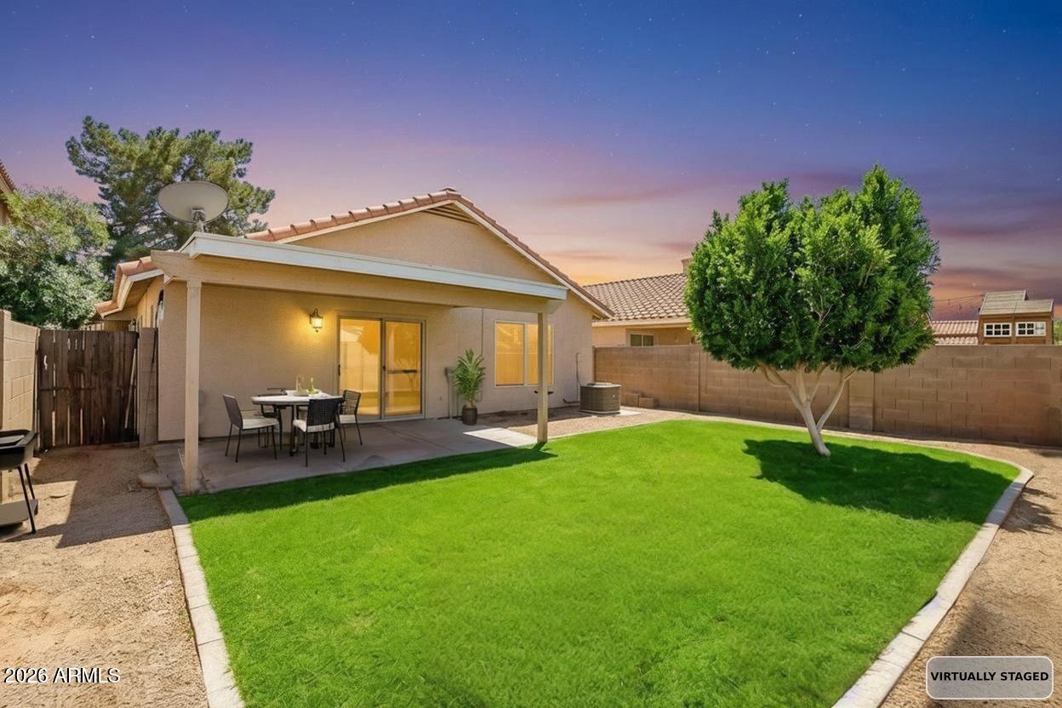
The primary bedroom has two closets and an ensuite with a walk-in shower, which is a nice surprise at this price point. The oversized 2-car garage and easy-care backyard round it out without adding a weekend's worth of maintenance to your life.
Single-level, move-in ready, and priced to make sense.

2
beds

2
baths

1,086 Sq.Ft. LIVING AREA

3,994 Sq.Ft. lot

Trish Simpson

Trish Simpson

Robert Snyder

Robert Snyder

Features & Amenities

Interior

  • total bedrooms2
  • Total bathrooms2
  • full bathrooms2
  • Laundry room In Garage
  • Flooring Laminate
  • APPLIANCES Built-in Microwave, Dishwasher, Disposal, Electric Range, Electric Oven
  • other interior Features High Speed Internet, Eat-in Kitchen, No Interior Steps, Vaulted Ceiling(s), 3/4 Bath Master Bdrm, Laminate Counters

Area & Lot

  • Status Sold
  • Living Area1,086 Sq.Ft.
  • Lot Area3,994 Sq.Ft.
  • MLS® ID6986501
  • TypeResidential
  • YEAR BUILT1992
  • Architecture StylesRanch
  • Elementary SchoolCheyenne Elementary School
  • Middle SchoolCheyenne Elementary School
  • High SchoolPeoria High School
  • School DistrictPeoria Unified School District

Exterior

  • STORIES1
  • Garage Space2.0
  • water SourceCity Water
  • roofTile
  • lot featuresNorth/South Exposure, Sprinklers In Rear, Sprinklers In Front, Grass Front, Grass Back
  • parkingGarage Door Opener, Direct Access
  • HEAT TYPEElectric
  • AIR CONDITIONINGCentral Air
  • sewerPublic Sewer
  • other exterior FeaturesPrivate Yard

Financial

  • Sales Price$307,500
  • Real Estate Tax $775/yr
  • HOA $108/mo

Work With Us

We pride ourselves in providing personalized solutions that bring our clients closer to their dream properties and enhance their long-term wealth. Contact us today to find out how we can be of assistance to you!

Follow Me on Instagram