8742 W WETHERSFIELD Road
SEE ALL PHOTOS
8742 W WETHERSFIELD Road
Courtesy of Real Broker, Joseph J. Frontauria Listing Contact: 602-672-5535 
Sold

8742 W WETHERSFIELD Road

8742 W WETHERSFIELD Road, Peoria, AZ 85381

$565,000
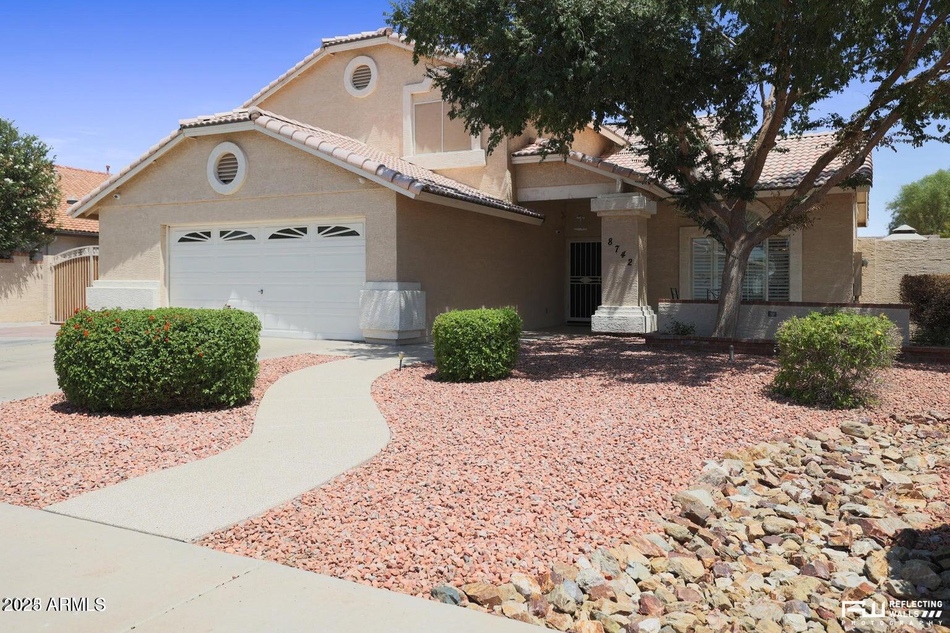
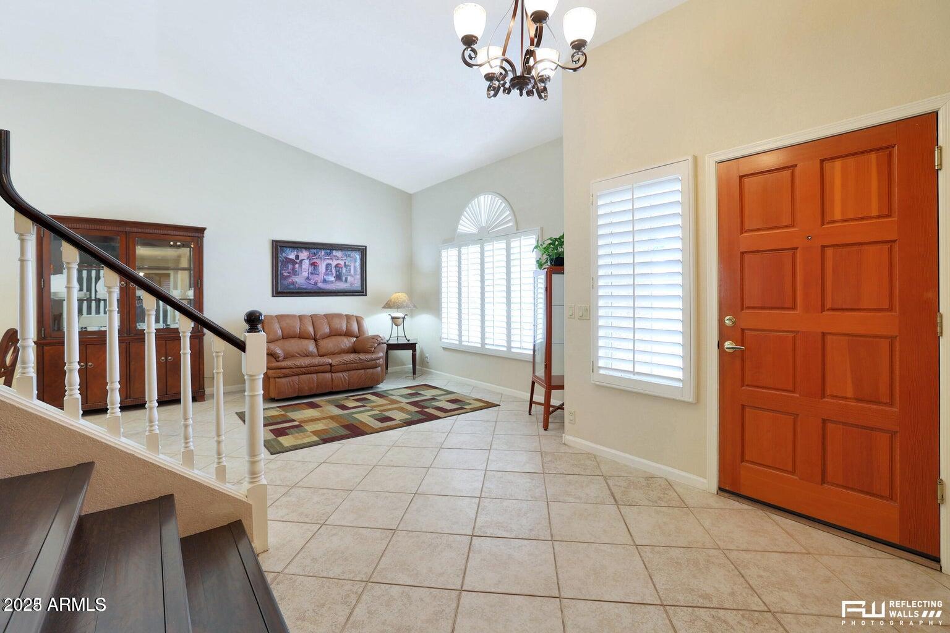
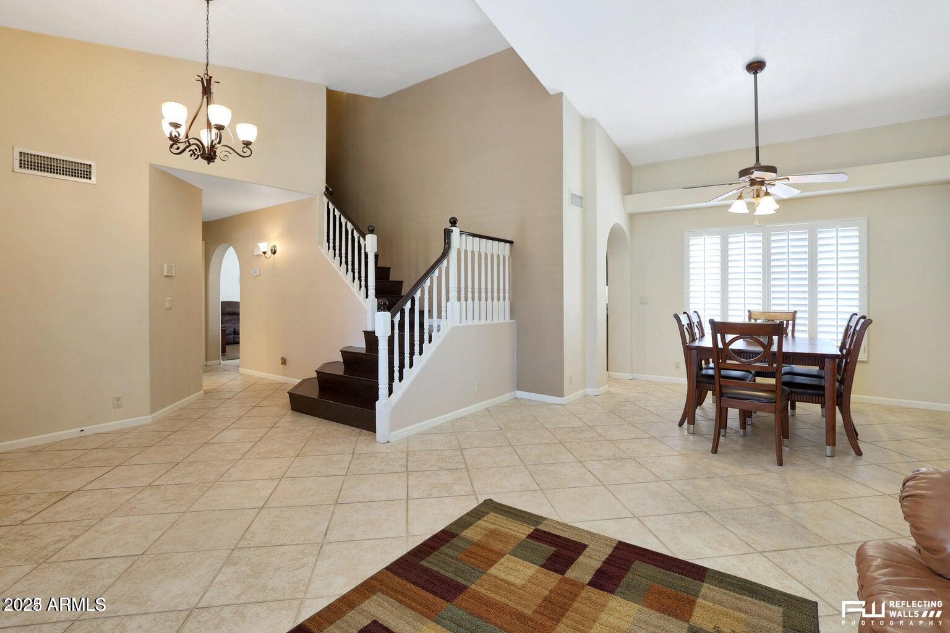
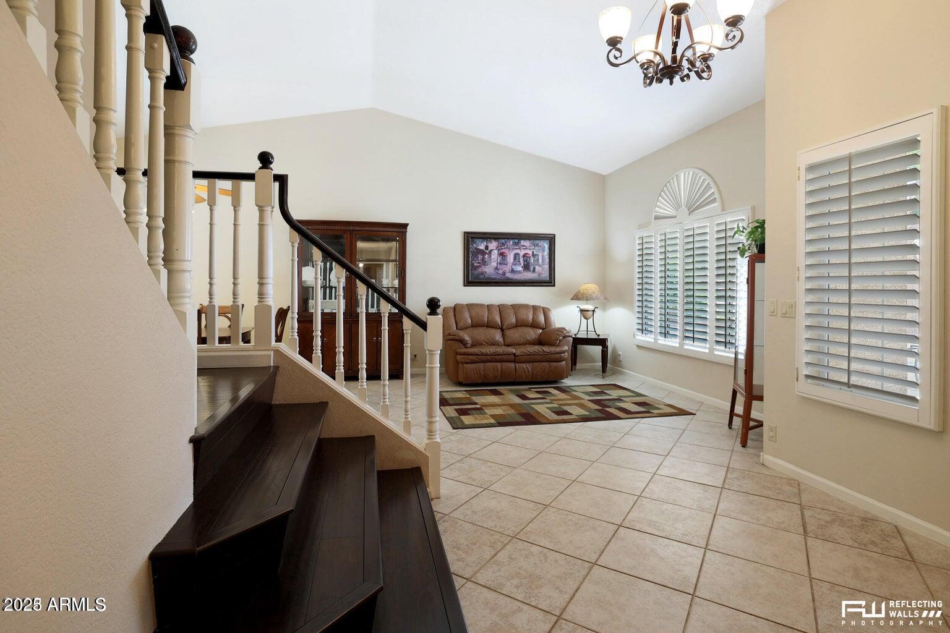
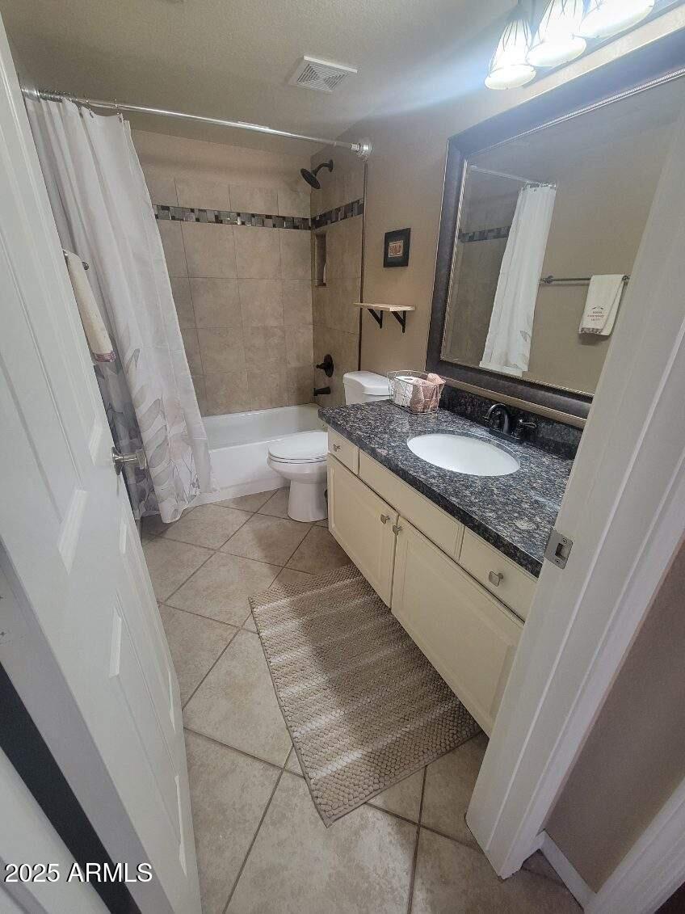
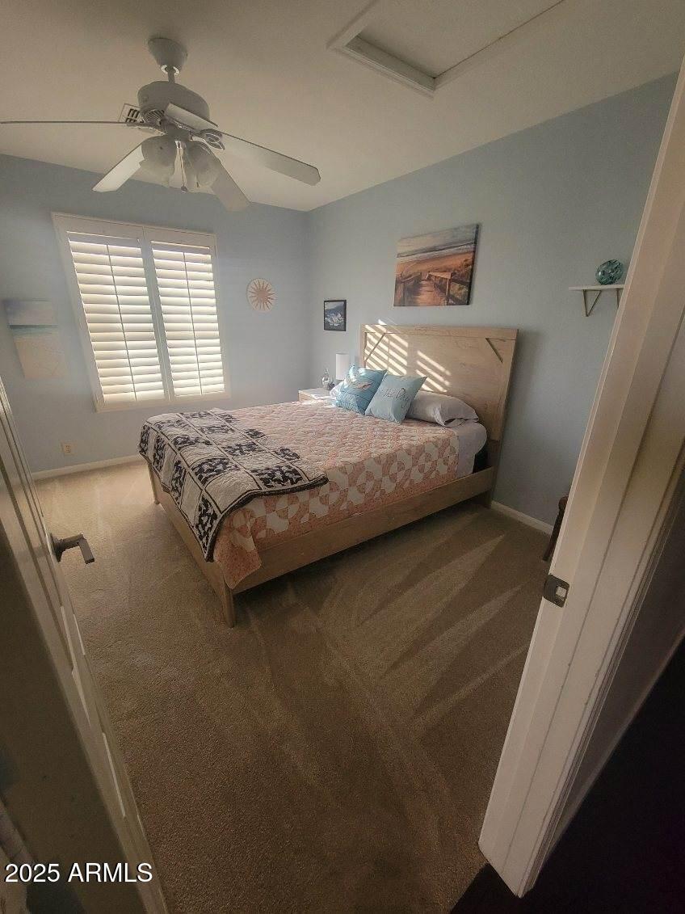
Energy-efficient Regal Integra block home with NO HOA! This beautifully maintained property offers outstanding curb appeal with a private front courtyard and a stunning staircase featured in the entry foyer. A downstairs guest or mother-in-law bedroom includes a full bath, ideal for multi-generational living.
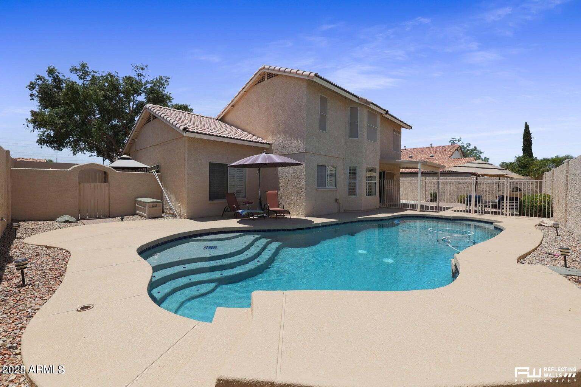
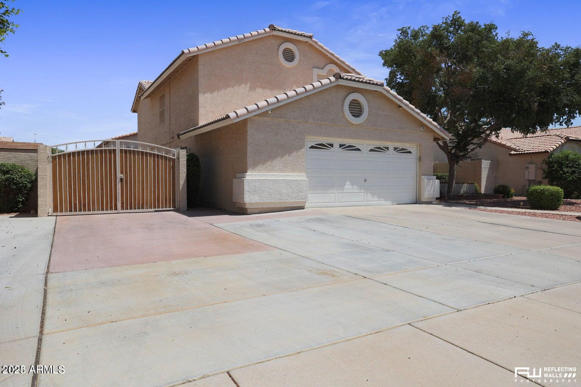
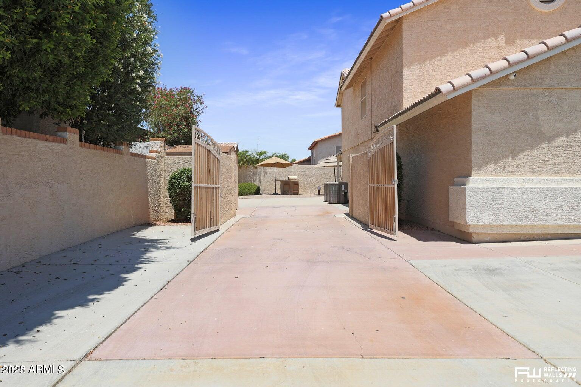
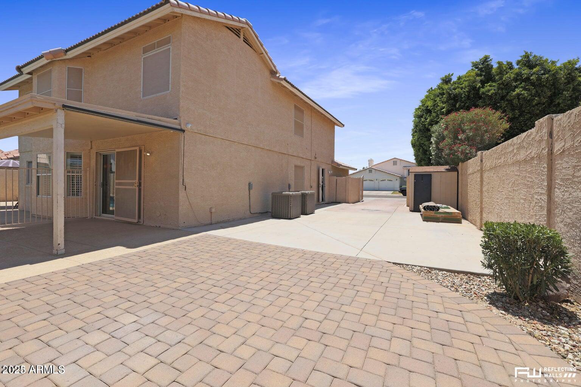
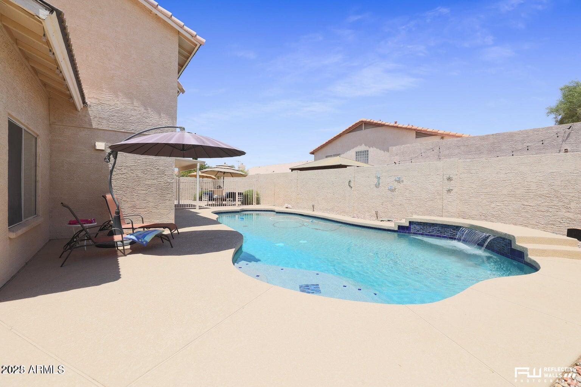
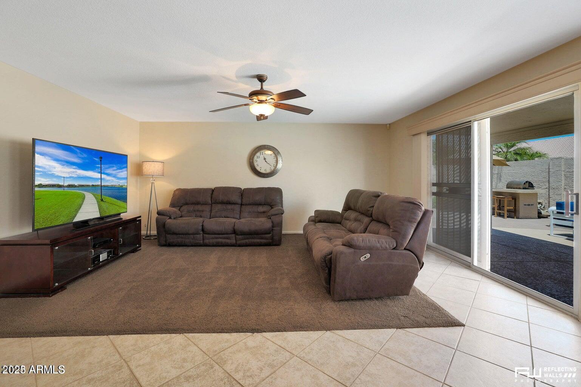
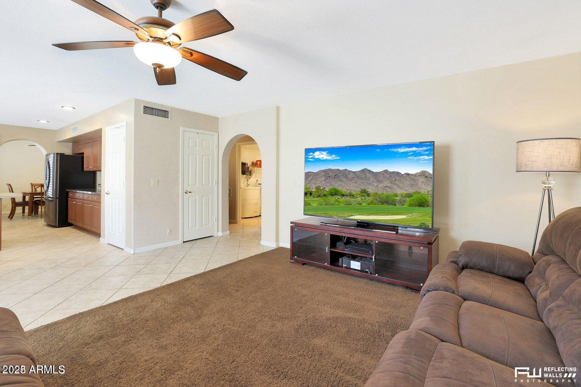
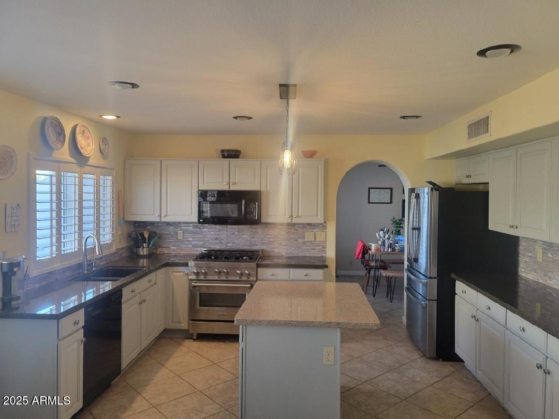
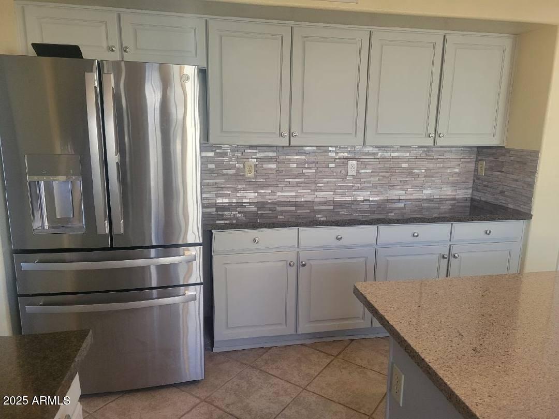
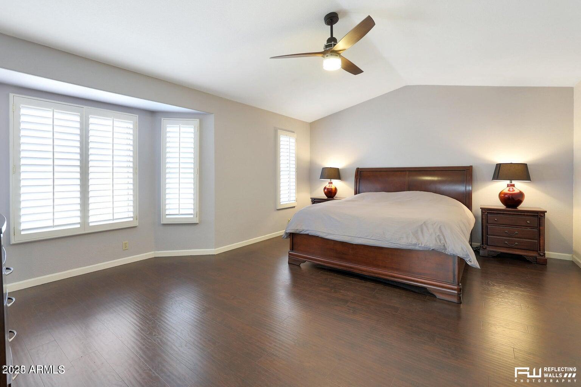
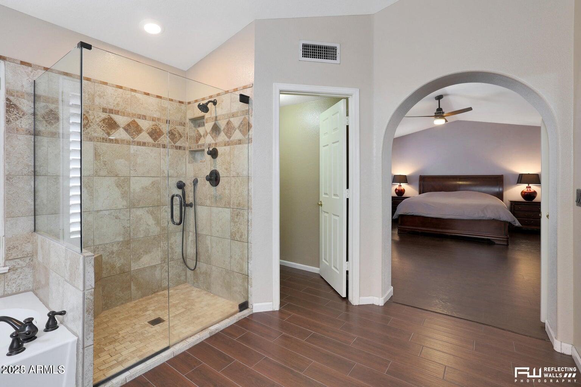
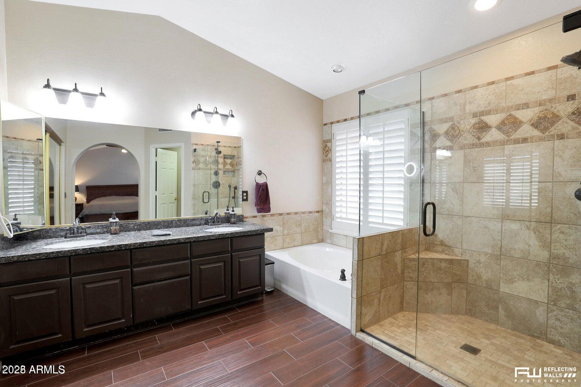
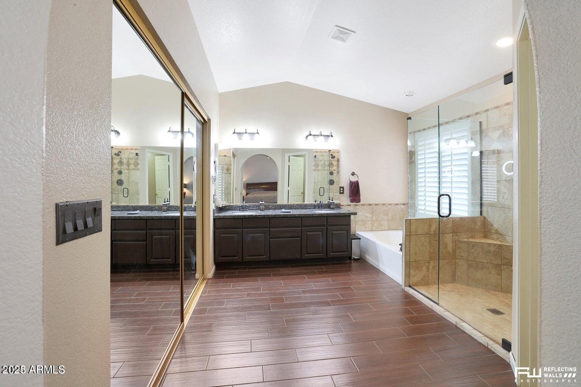
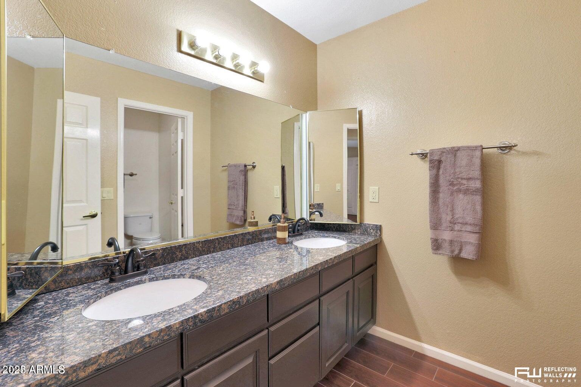
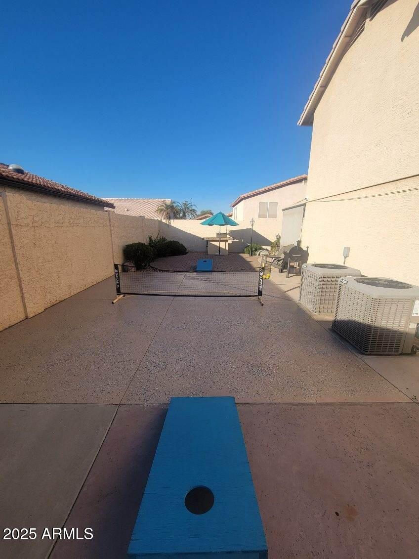
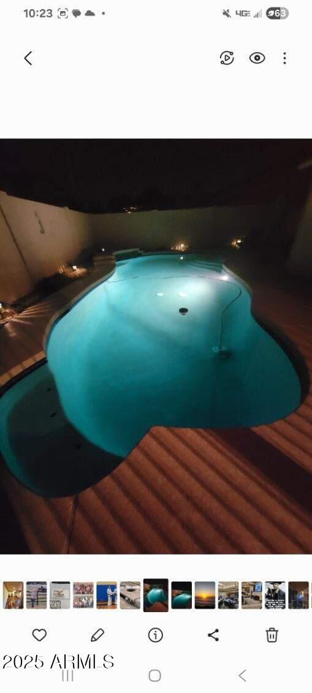
Formal living and dining rooms feature vaulted ceilings and plantation shutters throughout. The open great room flows seamlessly into the kitchen, complete with a bay-window breakfast nook--updated appliances perfect for everyday living and entertaining. The spacious kitchen boasts granite countertops, a gas stove, pantry, and abundant storage. All bedrooms include walk-in closets. The primary suite offers his-and-her walk-in closets and an updated bath. The backyard highlights a Pebble Sheen pool updated in 2019, while major systems include two New York A/C units (2020), a newer water heater with recirculation pump, and a security camera recording system. Car and toy enthusiasts will appreciate the large 2.5-car garage with built-in cabinets, workbench, attic storage with plywood flooring, and a side security door leading to the RV parking area with large slab and dedicated 30-amp outlet. Additional features include a Tuff Shed on concrete and ample storage throughout. This home delivers space, efficiency, and flexibility without HOA restrictions.

4
beds

3
baths

2,517 Sq.Ft. LIVING AREA

8,120 Sq.Ft. lot

Features & Amenities

Interior

  • total bedrooms4
  • Total bathrooms3
  • full bathrooms3
  • Laundry room Inside
  • Flooring Carpet, Tile, Wood
  • APPLIANCES Dryer, Washer, Water Softener Owned, Refrigerator, Built-in Microwave, Dishwasher, Disposal, Gas Range, Gas Oven
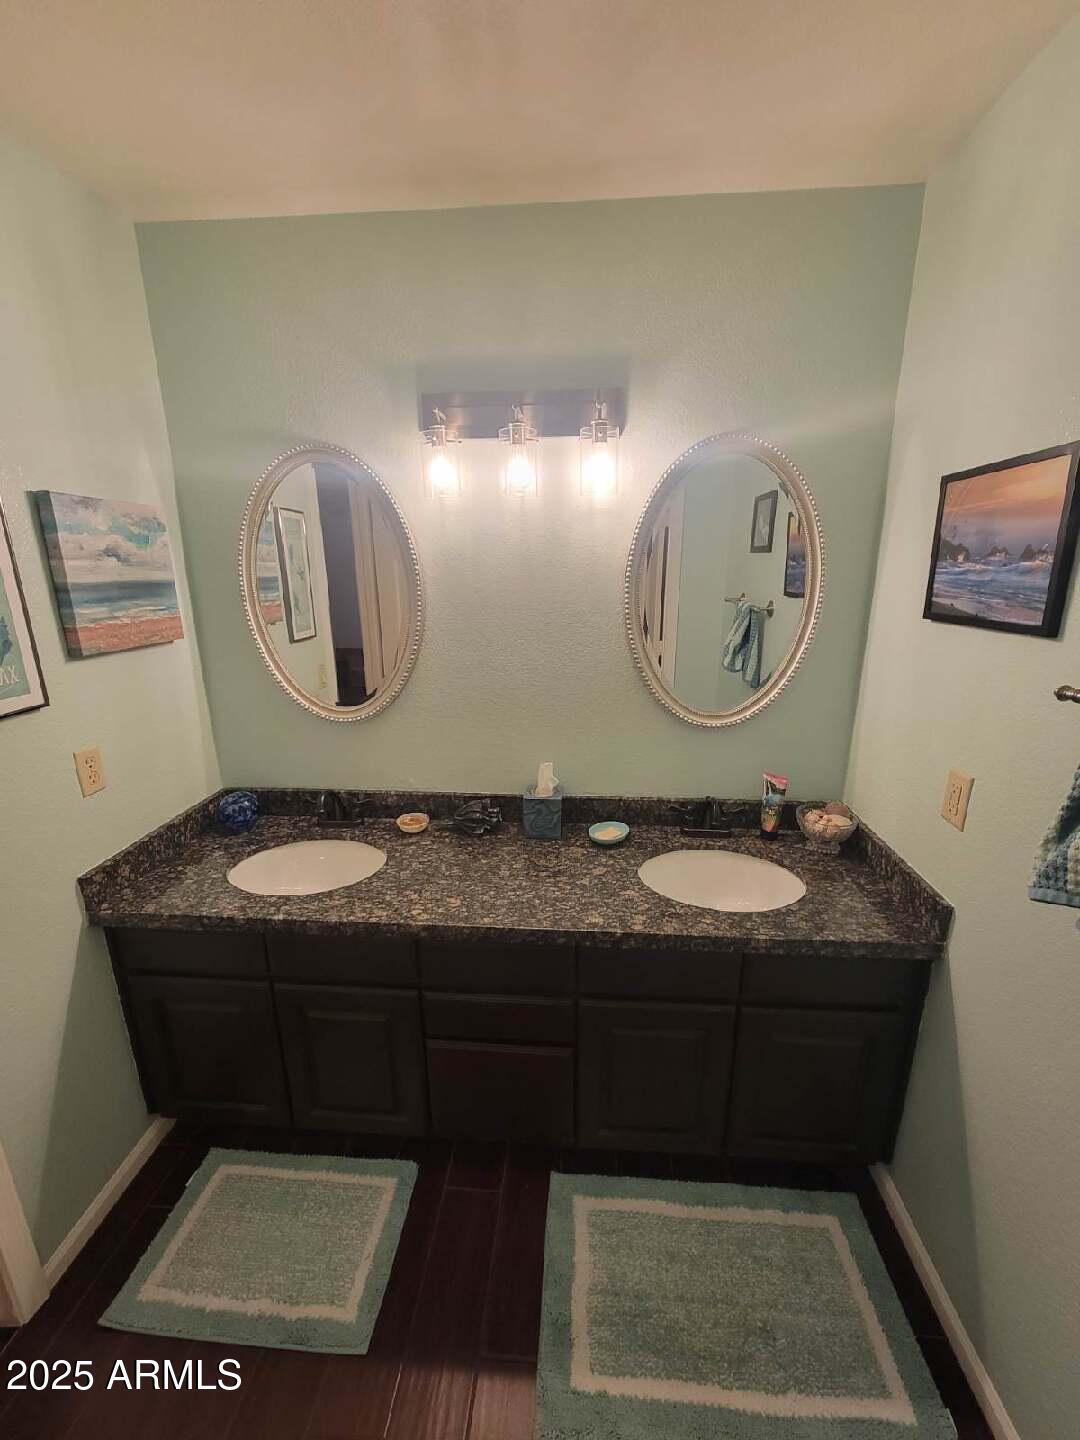
  • other interior Features Walk-in Pantry, High Speed Internet, Granite Counters, Double Vanity, Upstairs, Breakfast Bar, Vaulted Ceiling(s), Kitchen Island, Pantry, Full Bth Master Bdrm, Separate Shwr Tub

Area & Lot

  • Status Sold
  • Date Sold July 23, 2026
  • Living Area2,517 Sq.Ft.
  • Lot Area8,120 Sq.Ft.
  • MLS® ID6955810
  • TypeResidential
  • YEAR BUILT1994
  • Elementary SchoolSky View Elementary School
  • Middle SchoolSky View Elementary School
  • High SchoolPeoria High School
  • School DistrictPeoria Unified School District

Exterior

  • STORIES2
  • Garage Space2.5
  • water SourceCity Water
  • PoolFenced
  • roofTile
  • lot featuresNorth/South Exposure, Sprinklers In Front, Gravel/Stone Front
  • parkingRV Access/Parking, RV Gate, Garage Door Opener, Attchd Gar Cabinets
  • HEAT TYPEForced Air, Natural Gas
  • AIR CONDITIONINGCentral Air, Ceiling Fan(s)
  • sewerPublic Sewer
  • security FeaturesSecurity System Owned

Financial

  • Sales Price$565,000
  • Real Estate Tax $1,871/yr

Work With Us

We pride ourselves in providing personalized solutions that bring our clients closer to their dream properties and enhance their long-term wealth. Contact us today to find out how we can be of assistance to you!

Follow Me on Instagram
