9051 N 115TH Place
9051 N 115TH Place
9051 N 115TH Place
9051 N 115TH Place
9051 N 115TH Place
9051 N 115TH Place
9051 N 115TH Place
9051 N 115TH Place
9051 N 115TH Place
9051 N 115TH Place
9051 N 115TH Place
9051 N 115TH Place
9051 N 115TH Place
9051 N 115TH Place
9051 N 115TH Place
9051 N 115TH Place
9051 N 115TH Place
9051 N 115TH Place
9051 N 115TH Place
9051 N 115TH Place
9051 N 115TH Place
9051 N 115TH Place
9051 N 115TH Place
9051 N 115TH Place
9051 N 115TH Place
9051 N 115TH Place
9051 N 115TH Place
9051 N 115TH Place
9051 N 115TH Place
9051 N 115TH Place
9051 N 115TH Place
9051 N 115TH Place
9051 N 115TH Place
9051 N 115TH Place
9051 N 115TH Place
9051 N 115TH Place
9051 N 115TH Place
9051 N 115TH Place
9051 N 115TH Place
9051 N 115TH Place
9051 N 115TH Place
9051 N 115TH Place
9051 N 115TH Place
9051 N 115TH Place
9051 N 115TH Place
9051 N 115TH Place
9051 N 115TH Place
9051 N 115TH Place
9051 N 115TH Place
9051 N 115TH Place
9051 N 115TH Place
9051 N 115TH Place
9051 N 115TH Place
9051 N 115TH Place
9051 N 115TH Place
SEE ALL PHOTOS
9051 N 115TH Place
9051 N 115TH Place
9051 N 115TH Place
9051 N 115TH Place
9051 N 115TH Place
9051 N 115TH Place
9051 N 115TH Place
9051 N 115TH Place
9051 N 115TH Place
9051 N 115TH Place
9051 N 115TH Place
9051 N 115TH Place
9051 N 115TH Place
9051 N 115TH Place
9051 N 115TH Place
9051 N 115TH Place
9051 N 115TH Place
9051 N 115TH Place
9051 N 115TH Place
9051 N 115TH Place
9051 N 115TH Place
9051 N 115TH Place
9051 N 115TH Place
9051 N 115TH Place
9051 N 115TH Place
9051 N 115TH Place
9051 N 115TH Place
9051 N 115TH Place
9051 N 115TH Place
9051 N 115TH Place
9051 N 115TH Place
9051 N 115TH Place
9051 N 115TH Place
9051 N 115TH Place
9051 N 115TH Place
9051 N 115TH Place
9051 N 115TH Place
9051 N 115TH Place
9051 N 115TH Place
9051 N 115TH Place
9051 N 115TH Place
9051 N 115TH Place
9051 N 115TH Place
9051 N 115TH Place
9051 N 115TH Place
9051 N 115TH Place
9051 N 115TH Place
9051 N 115TH Place
9051 N 115TH Place
9051 N 115TH Place
9051 N 115TH Place
9051 N 115TH Place
9051 N 115TH Place
9051 N 115TH Place
9051 N 115TH Place
Sold

9051 N 115TH Place

9051 N 115TH Place, Scottsdale, AZ 85259

$1,195,000
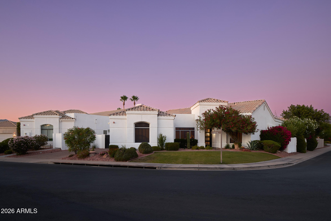
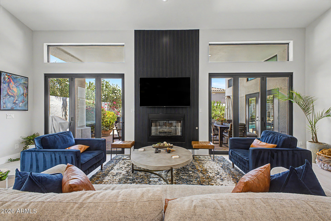
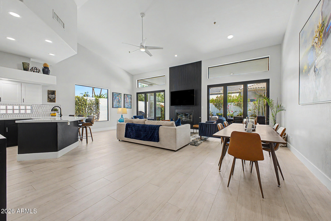
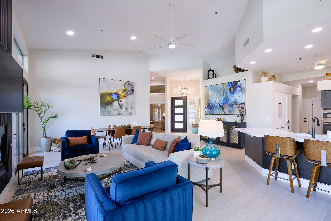
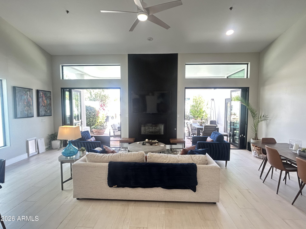
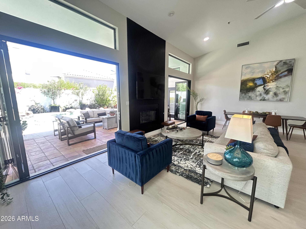
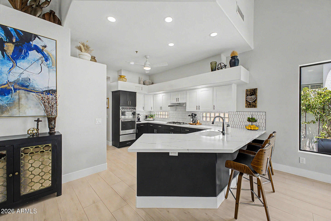
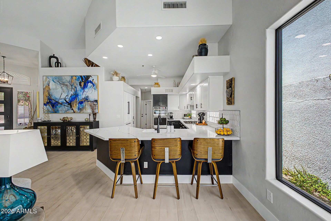
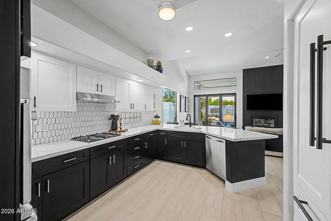
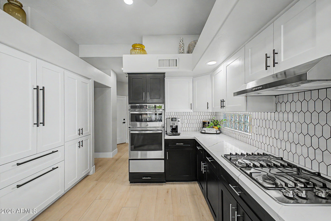
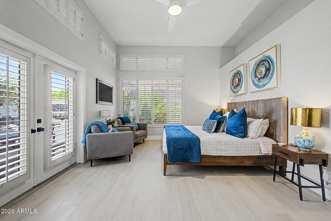
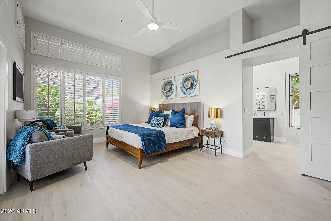
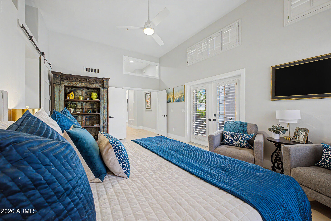
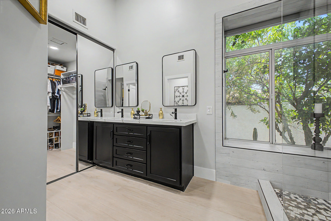
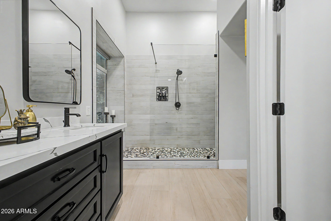
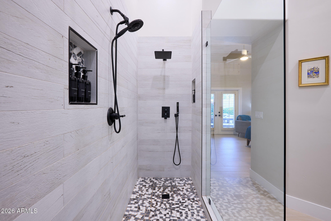
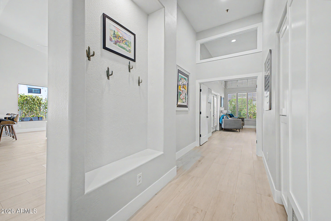
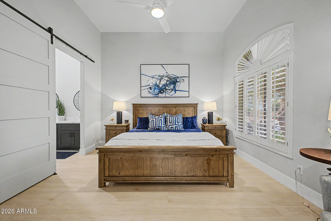
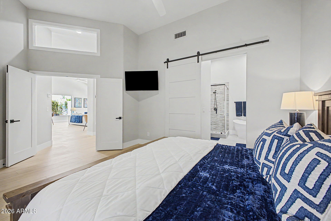
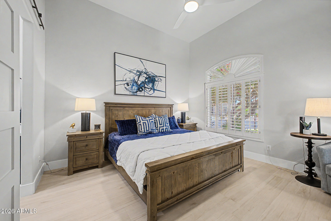
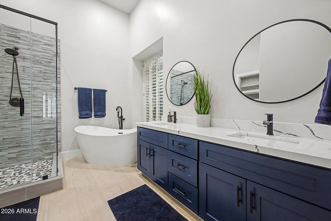
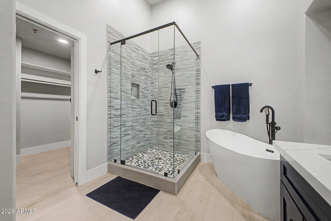
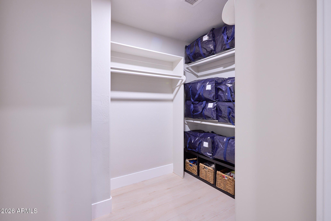
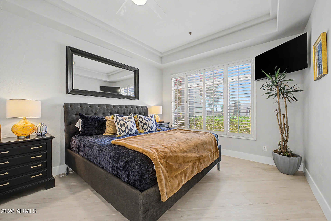
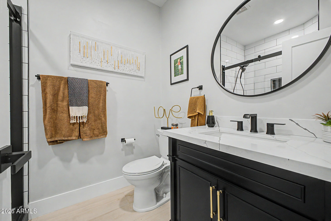
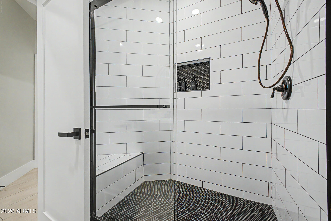
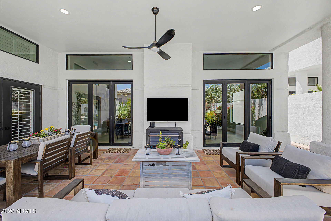
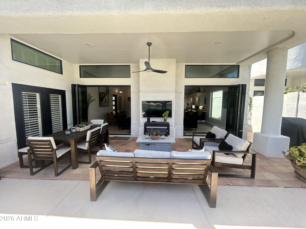
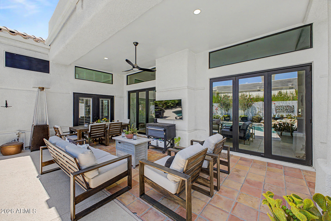
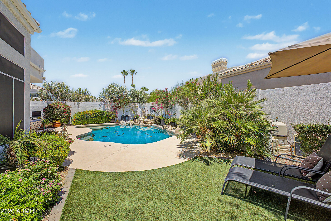
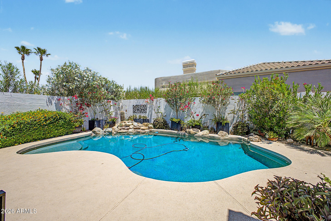
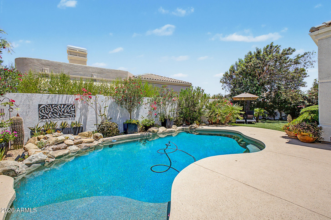
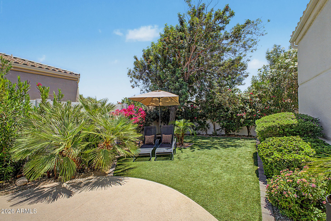
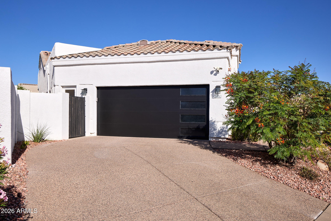
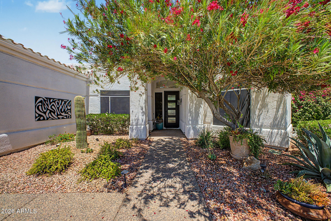
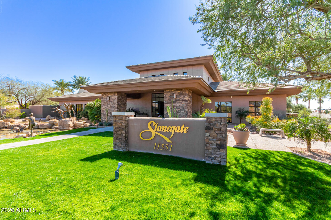
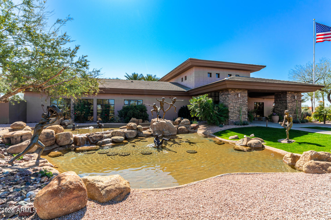
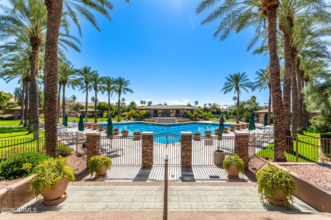
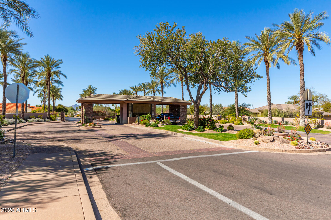
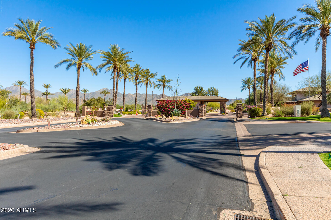
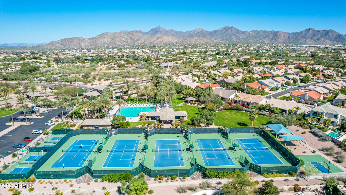
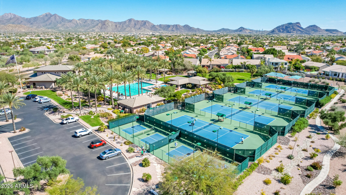
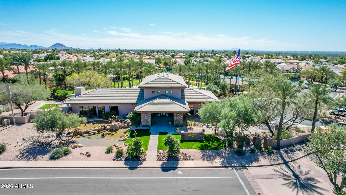
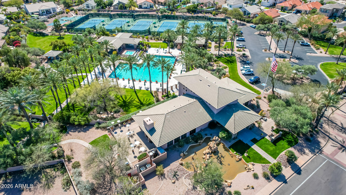
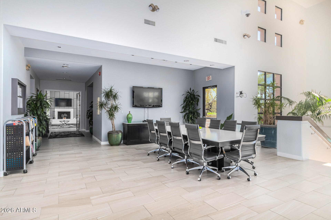
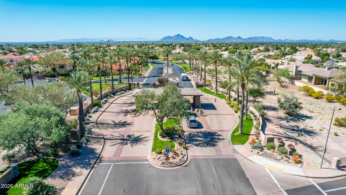
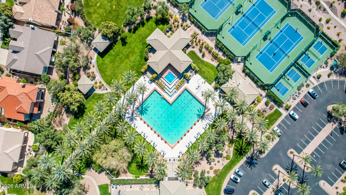
Nestled within the prestigious guard gated community of Stonegate, this fully renovated Scottsdale masterpiece offers the pinnacle of modern living.Chef's kitchen features modern quartz countertops, built in Monogram refrigerator, with a convertible center drawer for refrigerator or freezer use.Two dramatic tri-fold glass doors frame a central fireplace, creating a seamless indoor/outdoor experience filled with natural light and architectural presence. The resort style backyard offers a heated waterfall pool,lush desert landscaping, fruit trees and a covered patio designed for elevated dining and entertaining.3 bedrooms ,3 designer baths, including 2 en-suite retreats with spa-level finishes and soaking tub, this home blends comfort,luxury, and the Scottsdale lifestyle in one offering.

3
beds

3
baths

1,982 Sq.Ft. LIVING AREA

7,600 Sq.Ft. lot

David Polley

David Polley

Features & Amenities

Interior

  • total bedrooms3
  • Total bathrooms3
  • full bathrooms3
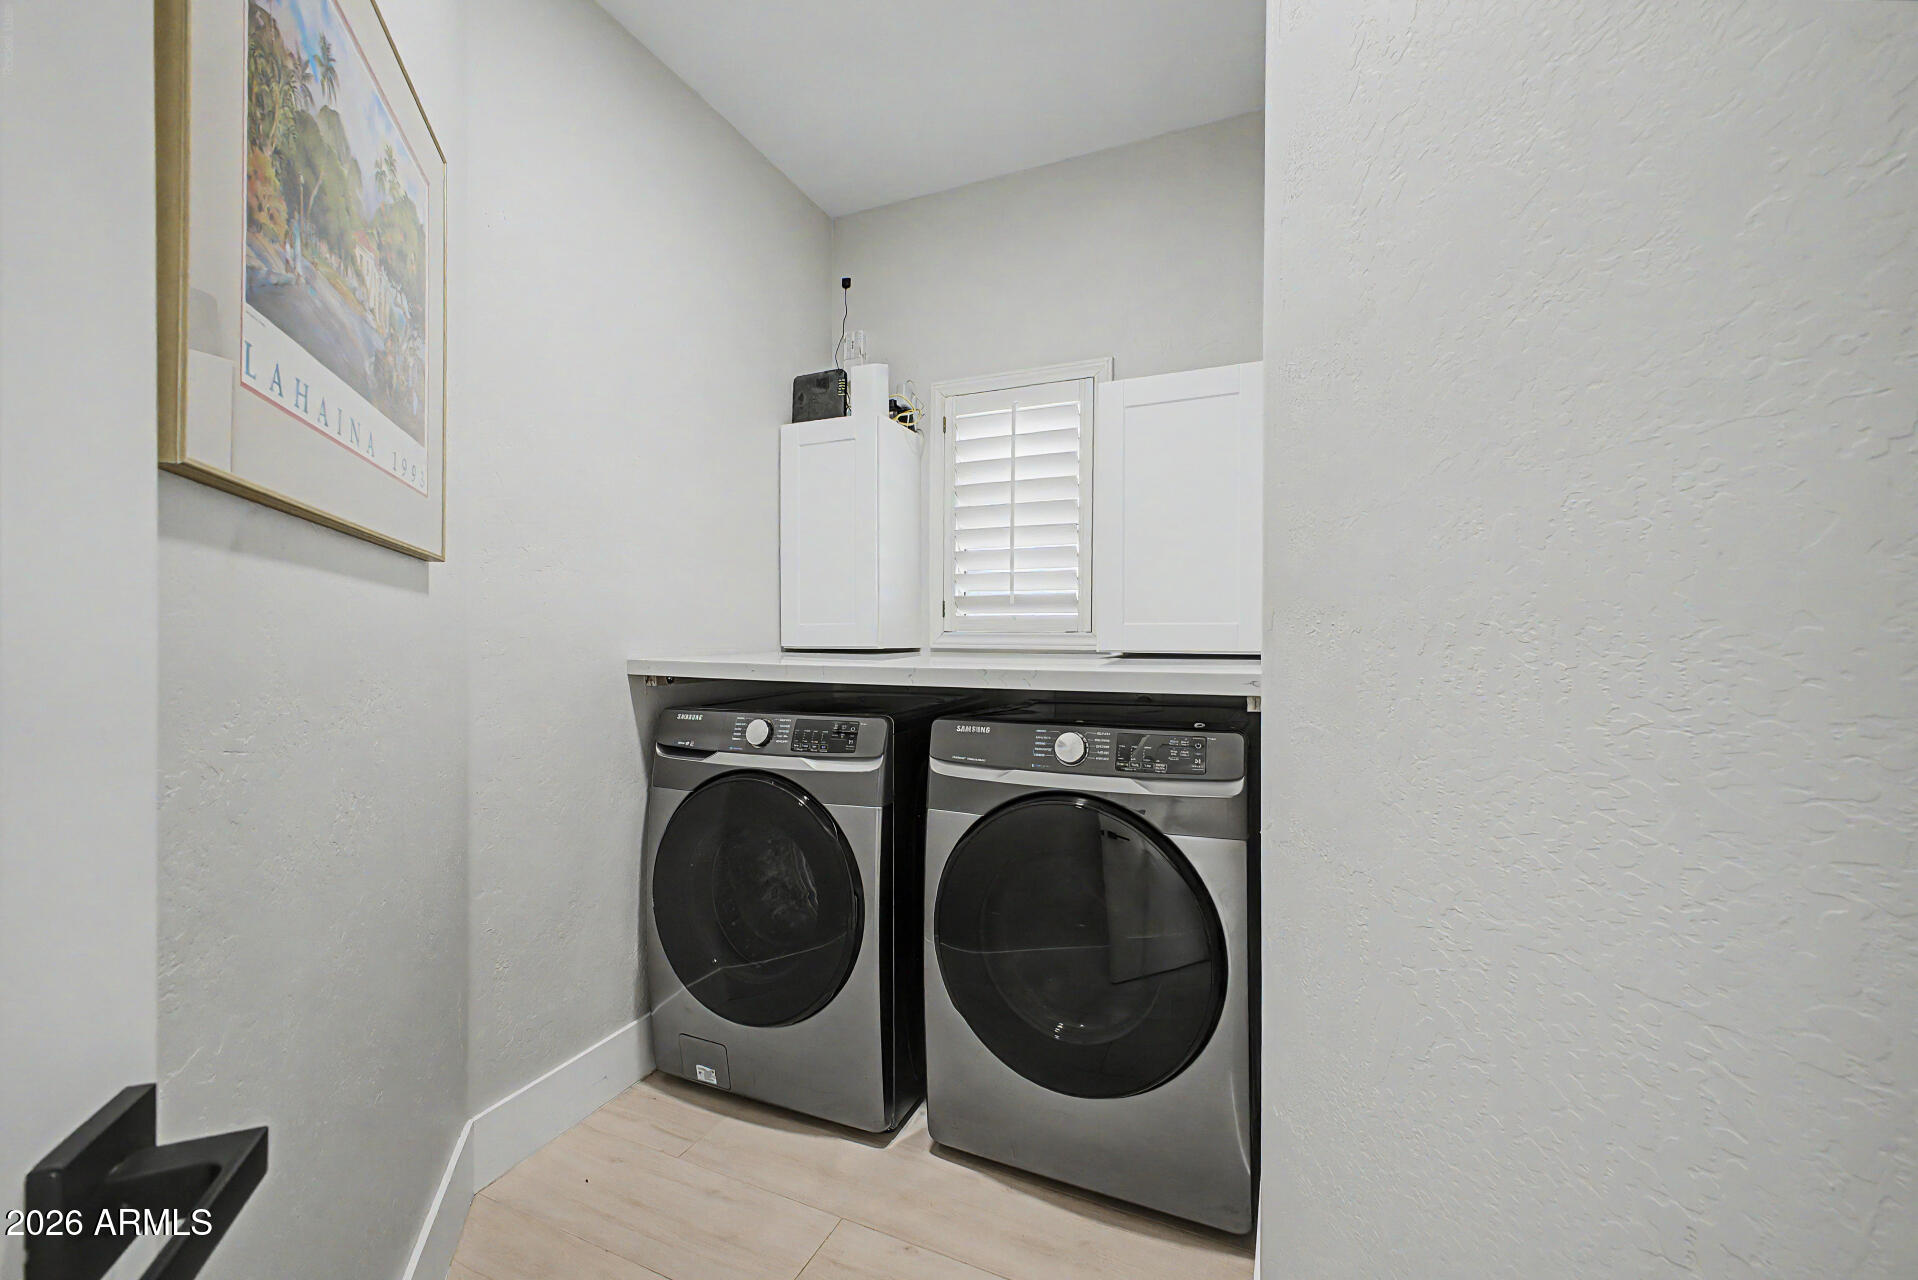
  • Laundry room Wshr/Dry Hook Up Only
  • Flooring Tile
  • Fireplace Family Room, Gas
  • APPLIANCES Reverse Osmosis, Refrigerator, Built-in Microwave, Dishwasher, Disposal, Gas Range, Gas Cooktop, Built-In Electric Oven, Water Purifier
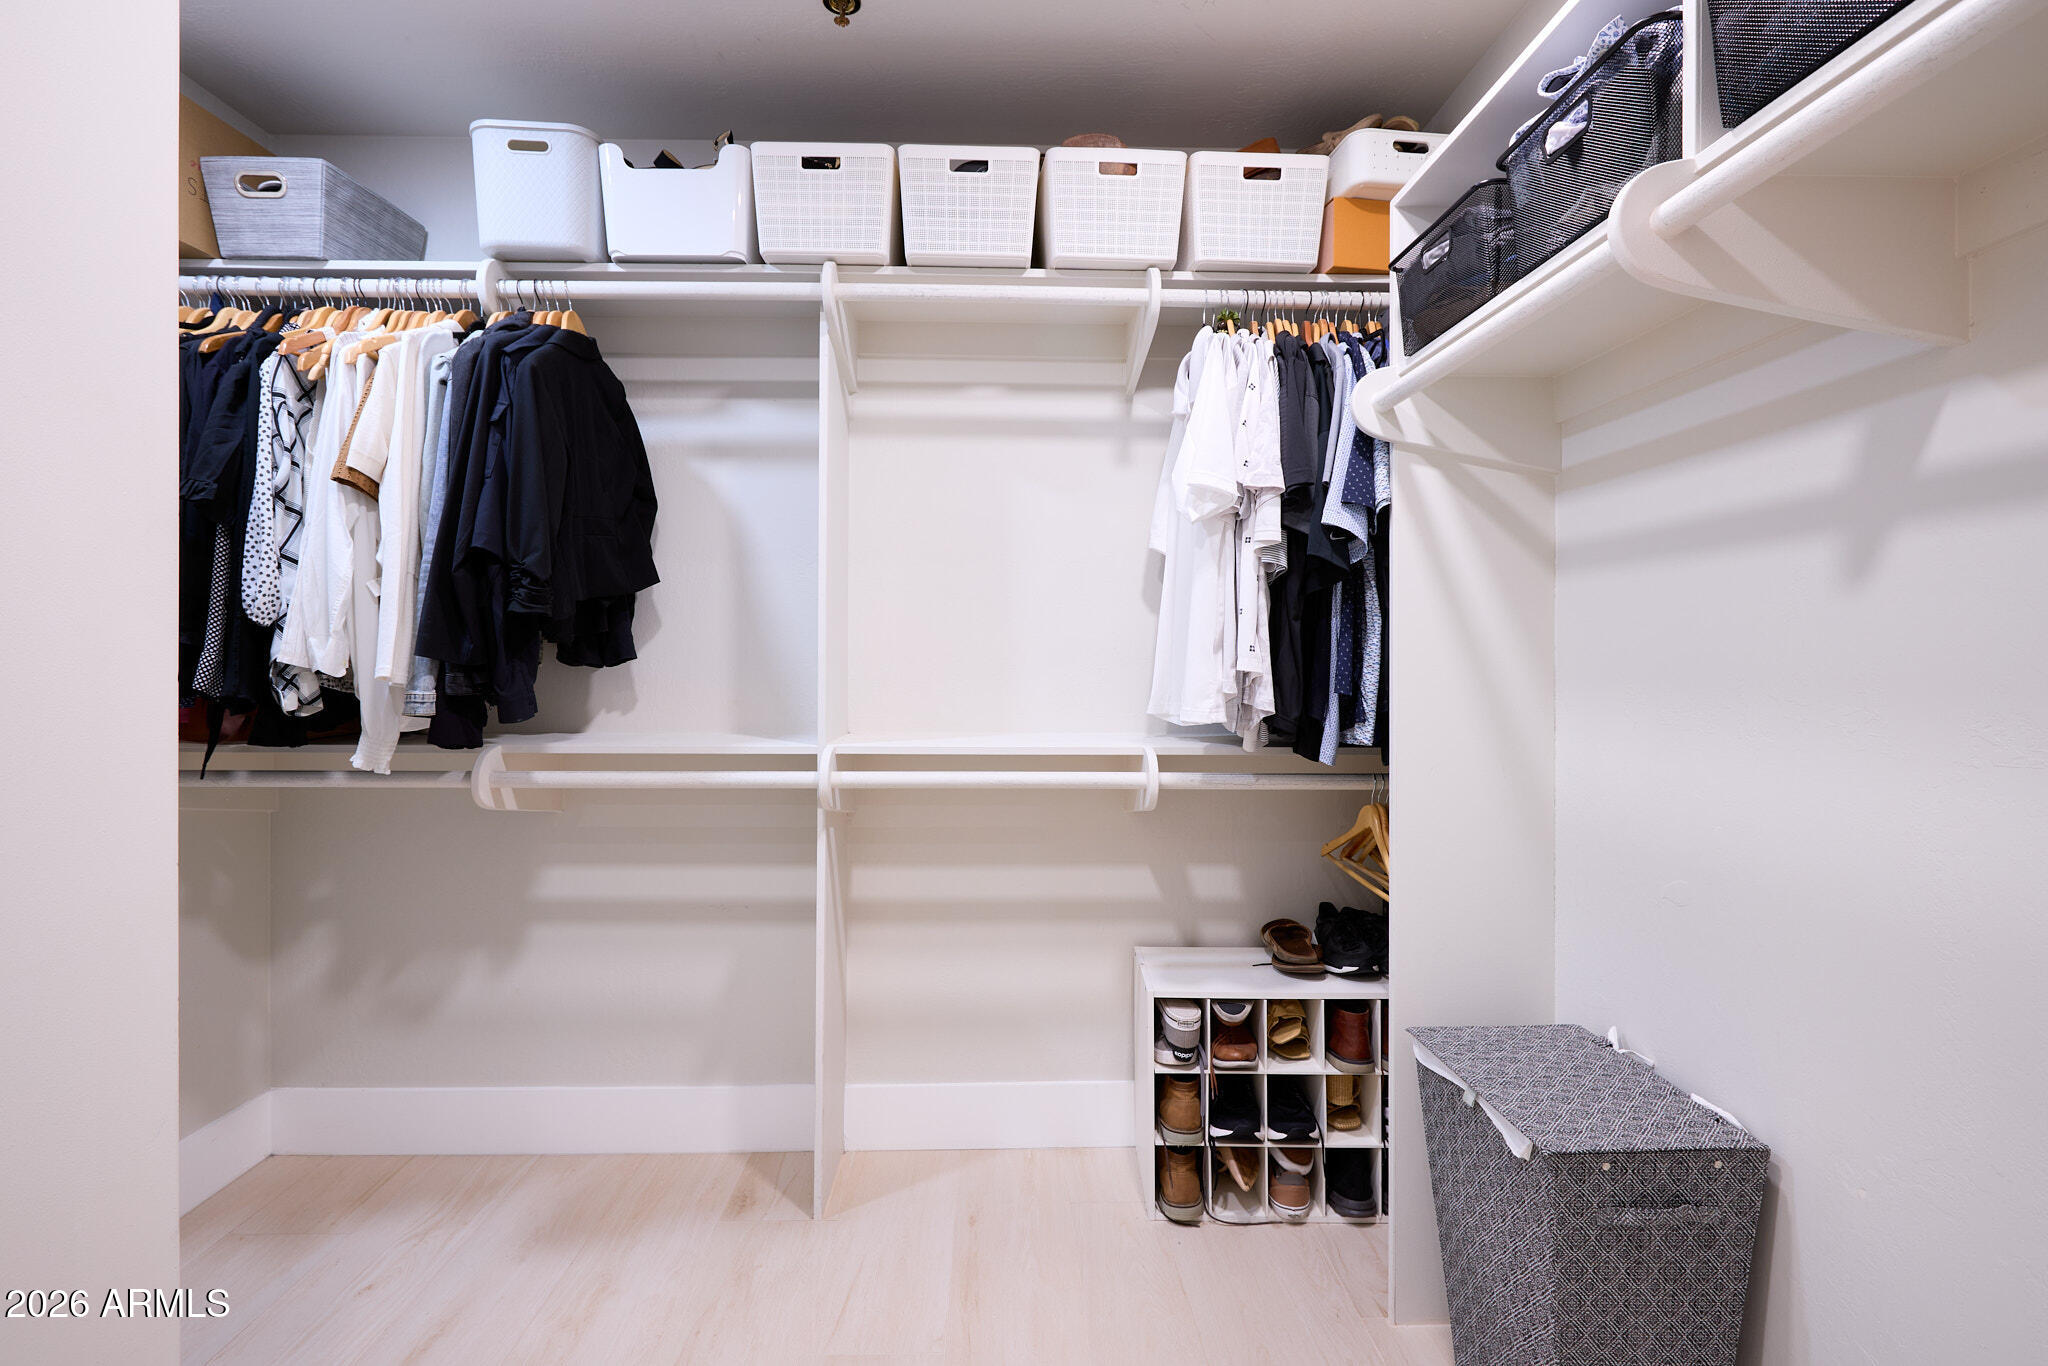
  • other interior Features Quartz Countertops, High Speed Internet, Double Vanity, Breakfast Bar, 9 Flat Ceilings, Pantry, Full Bth Master Bdrm

Area & Lot

  • Status Sold
  • Living Area1,982 Sq.Ft.
  • Lot Area7,600 Sq.Ft.
  • MLS® ID7031301
  • TypeResidential
  • YEAR BUILT1994
  • NeighborhoodScottsdale
  • Architecture StylesContemporary
  • Elementary SchoolLaguna Elementary School
  • Middle SchoolMountainside Middle School
  • High SchoolDesert Mountain High School
  • School DistrictScottsdale Unified District

Exterior

  • STORIES1
  • Garage Space2.0
  • water SourceCity Water
  • PoolOutdoor, Heated
  • roofTile, Foam
  • lot featuresEast/West Exposure, Sprinklers In Rear, Sprinklers In Front, Corner Lot, Desert Back, Desert Front, Gravel/Stone Front, Gravel/Stone Back, Grass Front, Synthetic Grass Back, Auto Timer H 2 O Front, Auto Timer H 2 O Back
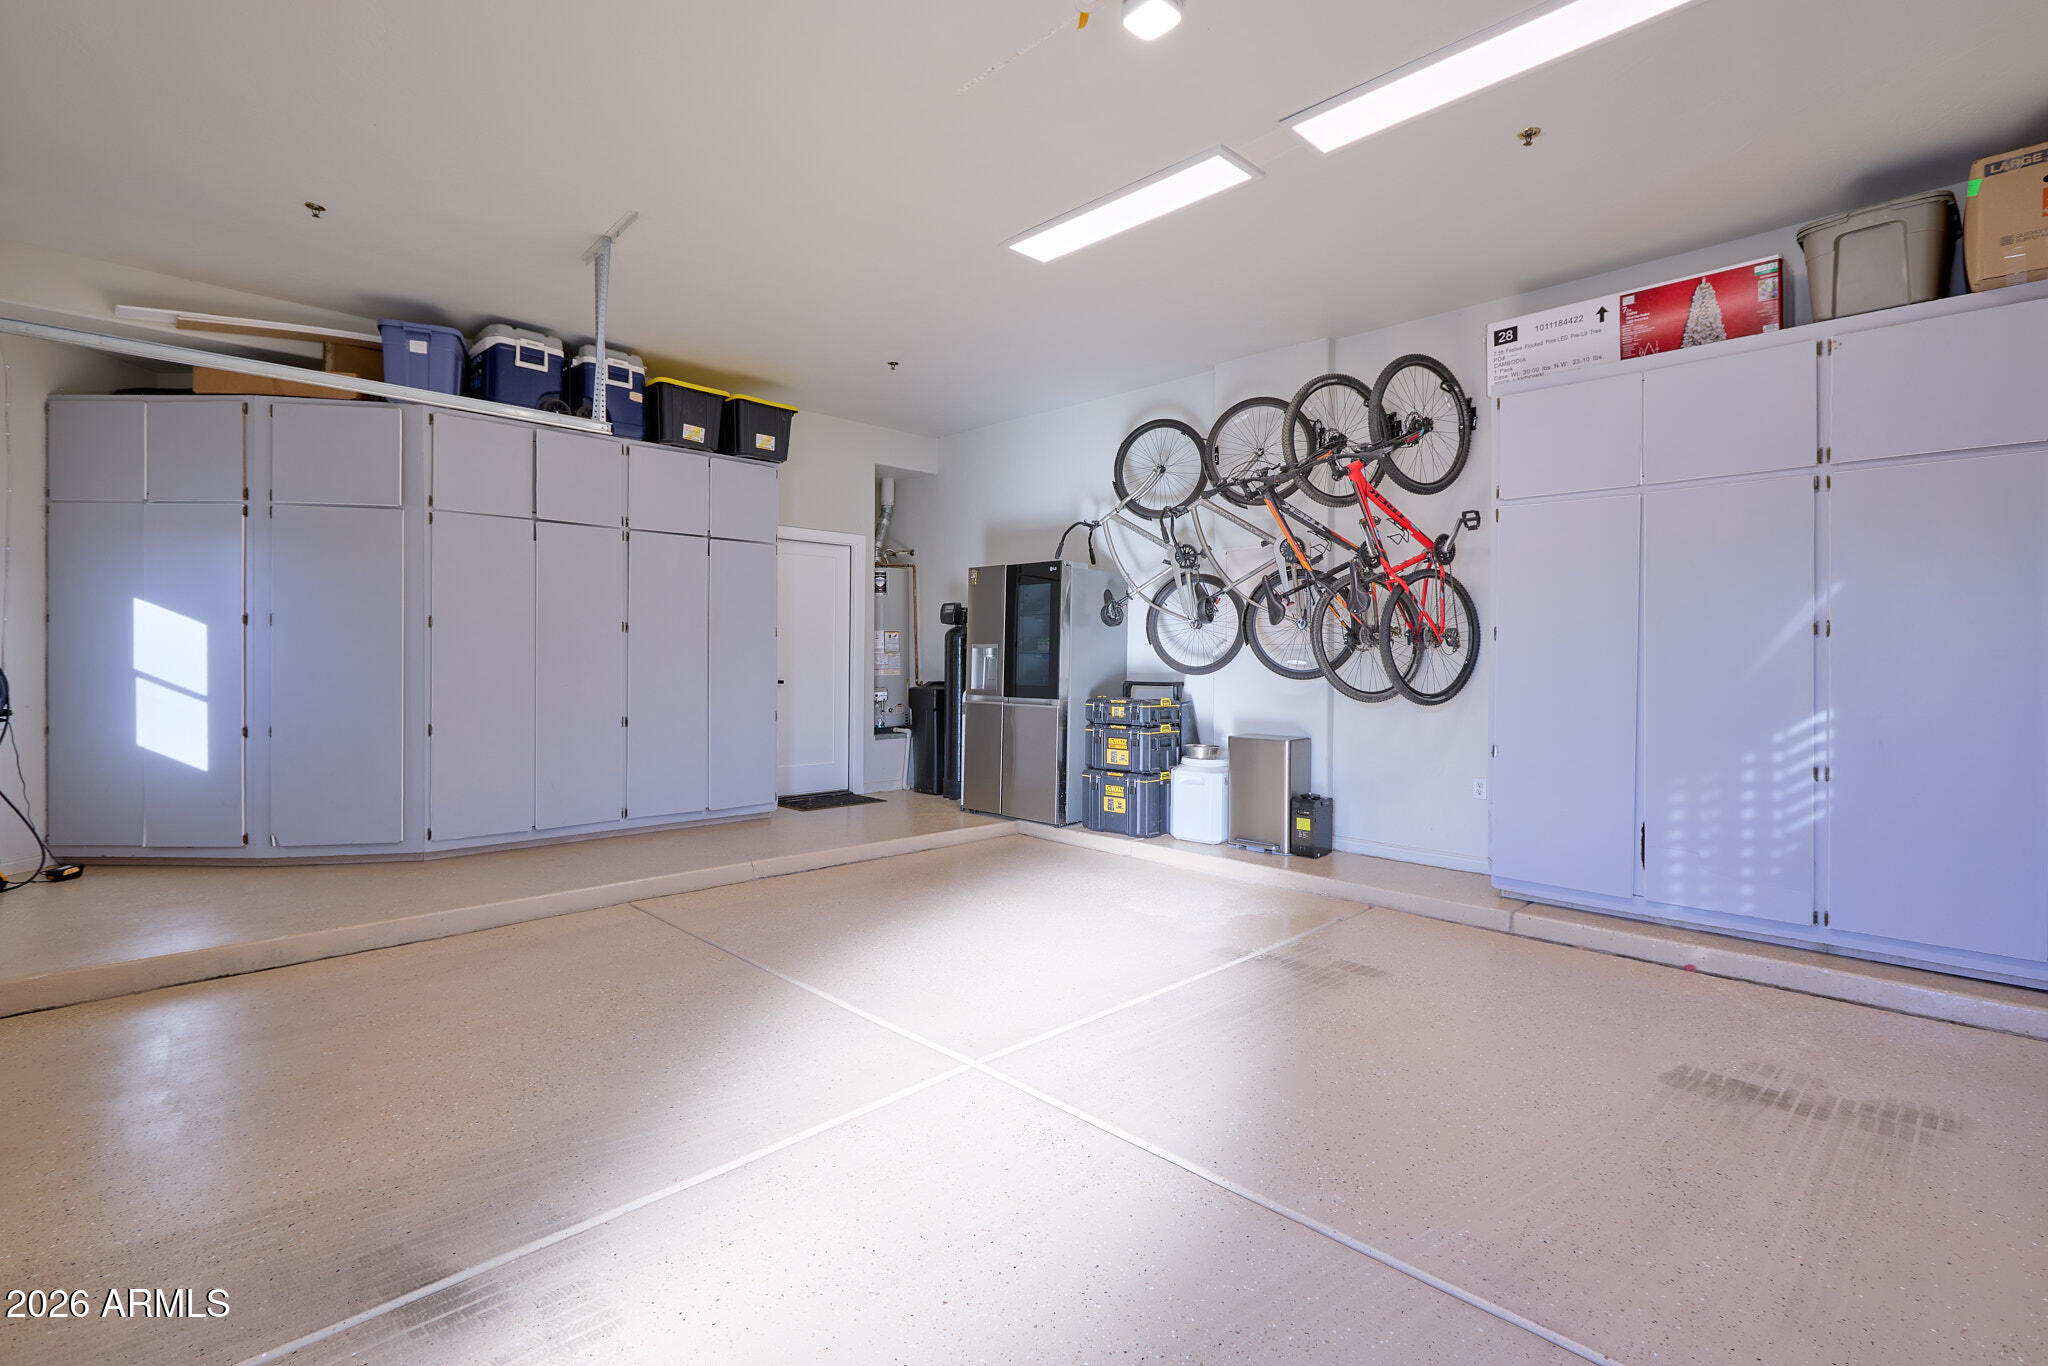
  • parkingAttached Garage, Garage Door Opener, Attchd Gar Cabinets, Electric Vehicle Charging Station(s)
  • HEAT TYPEElectric
  • AIR CONDITIONINGCentral Air
  • sewerPublic Sewer
  • security FeaturesSecurity System Owned, Security Guard

Financial

  • Sales Price$1,195,000
  • Real Estate Tax $2,609/yr
  • HOA $232/mo

Work With Us

We pride ourselves in providing personalized solutions that bring our clients closer to their dream properties and enhance their long-term wealth. Contact us today to find out how we can be of assistance to you!

Follow Me on Instagram
