
9816 N 24TH Place
9816 N 24TH Place
9816 N 24TH Place
9816 N 24TH Place
9816 N 24TH Place
9816 N 24TH Place
9816 N 24TH Place
9816 N 24TH Place
9816 N 24TH Place
9816 N 24TH Place
9816 N 24TH Place
9816 N 24TH Place
9816 N 24TH Place
9816 N 24TH Place
9816 N 24TH Place
9816 N 24TH Place
9816 N 24TH Place
9816 N 24TH Place
9816 N 24TH Place
9816 N 24TH Place
9816 N 24TH Place
9816 N 24TH Place
9816 N 24TH Place
9816 N 24TH Place
9816 N 24TH Place
9816 N 24TH Place
9816 N 24TH Place
9816 N 24TH Place
9816 N 24TH Place
SEE ALL PHOTOS
9816 N 24TH Place
9816 N 24TH Place
9816 N 24TH Place
9816 N 24TH Place
9816 N 24TH Place
9816 N 24TH Place
9816 N 24TH Place
9816 N 24TH Place
9816 N 24TH Place
9816 N 24TH Place
9816 N 24TH Place
9816 N 24TH Place
9816 N 24TH Place
9816 N 24TH Place
9816 N 24TH Place
9816 N 24TH Place
9816 N 24TH Place
9816 N 24TH Place
9816 N 24TH Place
9816 N 24TH Place
9816 N 24TH Place
9816 N 24TH Place
9816 N 24TH Place
9816 N 24TH Place
9816 N 24TH Place
9816 N 24TH Place
9816 N 24TH Place
9816 N 24TH Place
9816 N 24TH Place
Pending

9816 N 24TH Place

9816 N 24TH Place, Phoenix, AZ 85028

$825,000
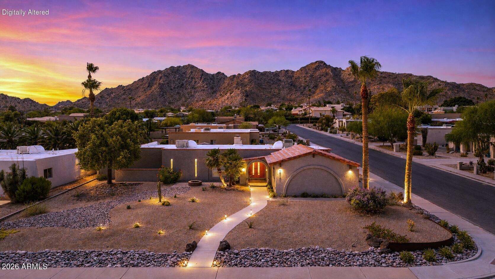
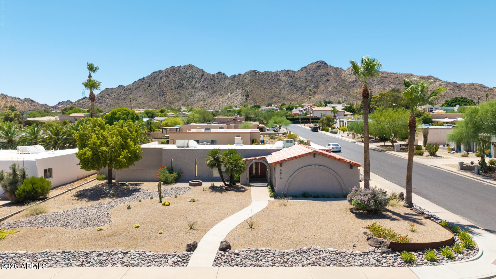
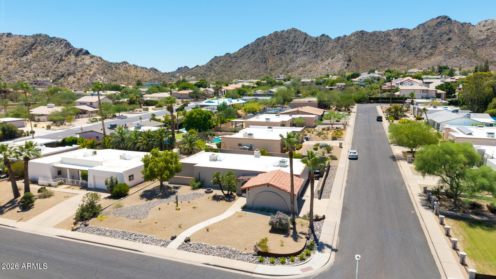
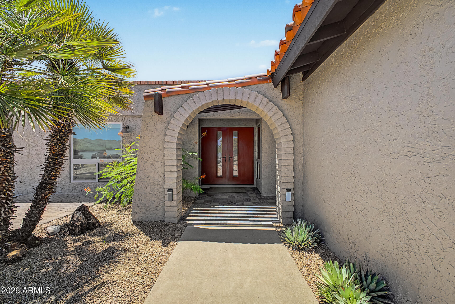
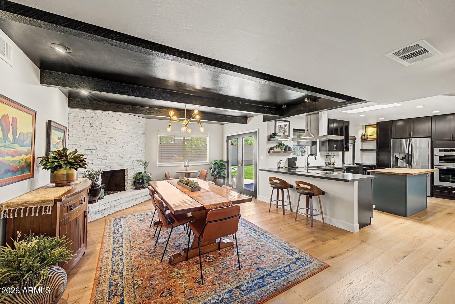
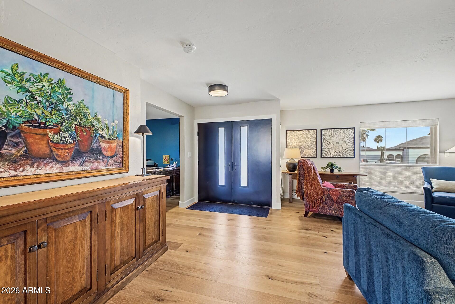
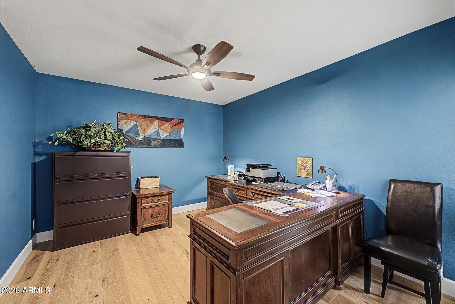
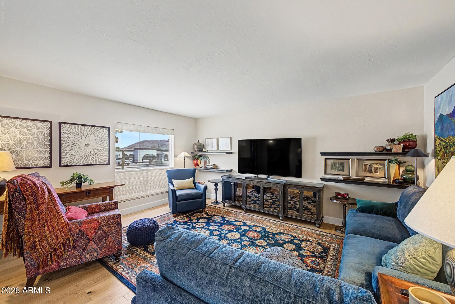
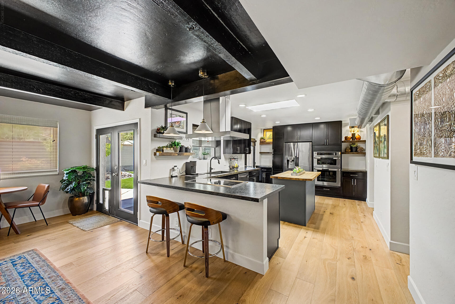
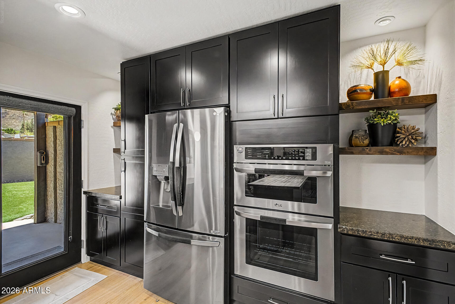
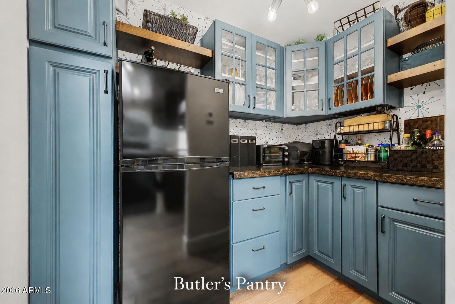
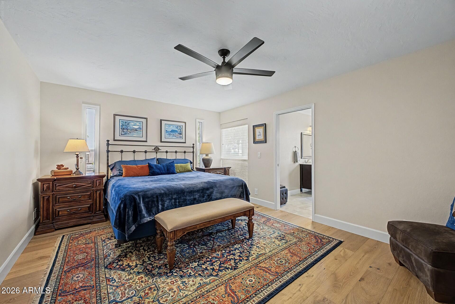
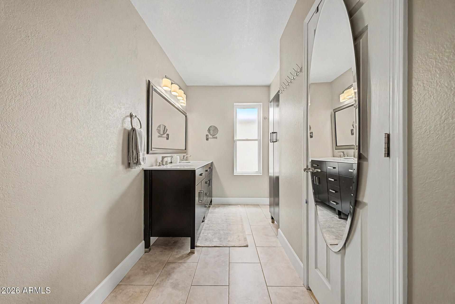
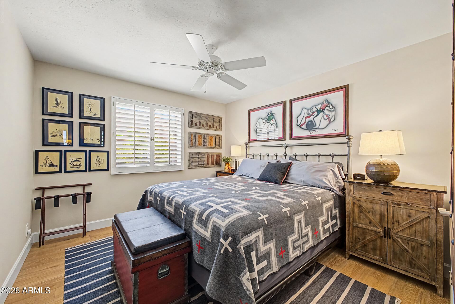
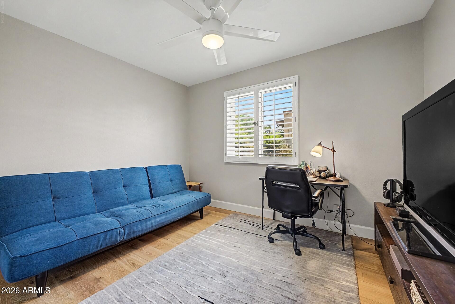
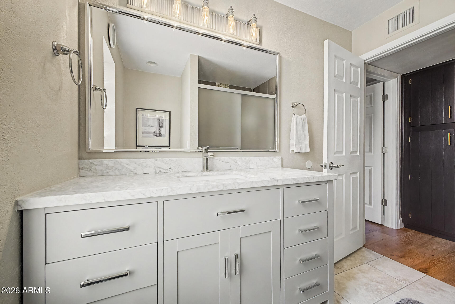
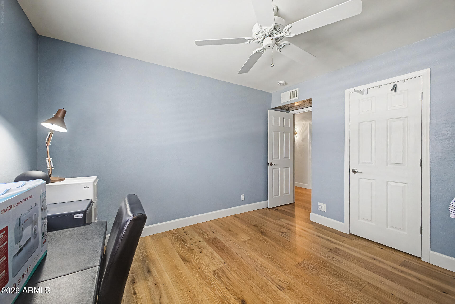
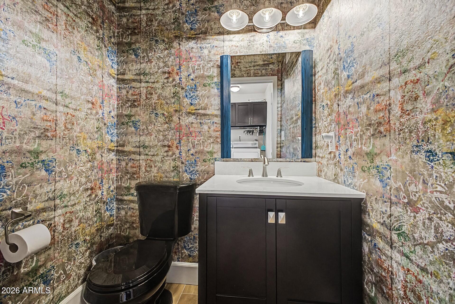
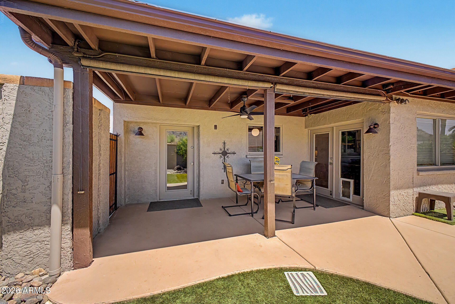
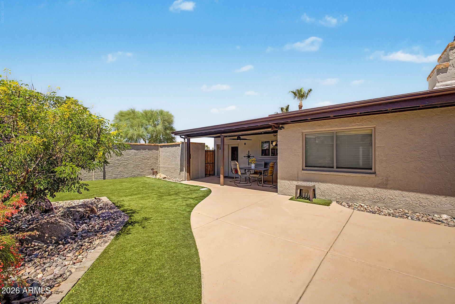
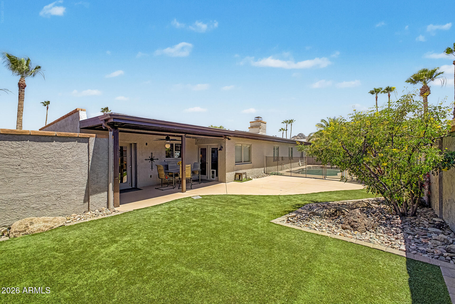
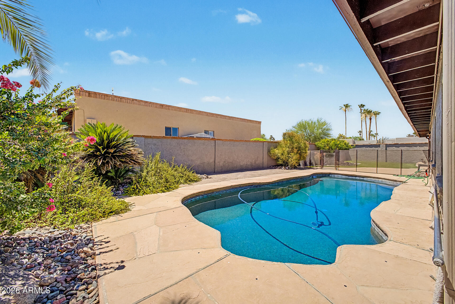
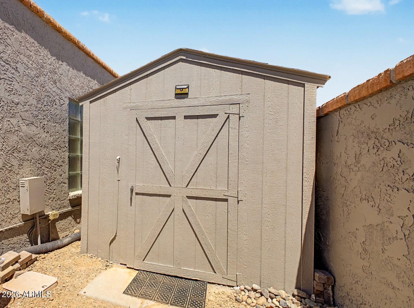
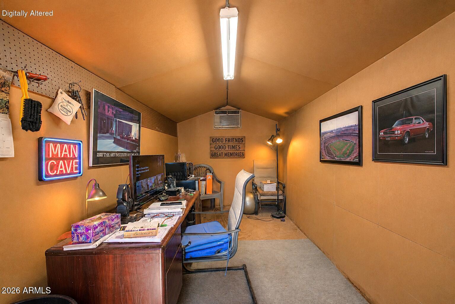
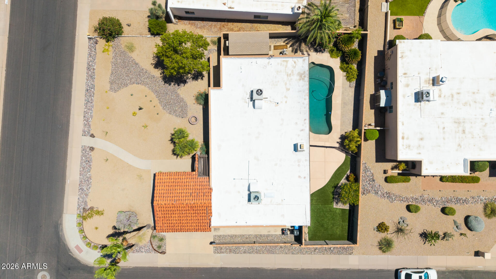
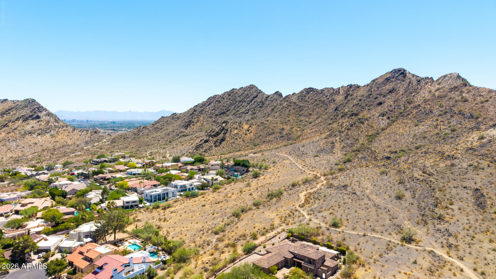
Tucked into a quiet pocket of the highly coveted ''Sheaborhood,'' this beautifully reimagined home offers a rare blend of refined design, privacy, and an unbeatable location at the base of the Phoenix Mountain Preserve. Surrounded by mountain views and just steps from miles of hiking trails and stunning city views, the setting alone is something special. Inside, thoughtful upgrades and meticulous care are evident throughout--from the seamless new flooring to the fully updated kitchen featuring abundant cabinetry and a stunning butler's pantry. Major improvements including roof, AC, water heater, and appliances provide true peace of mind. The backyard is your own desert retreat with a PebbleTec pool and low-maintenance landscaping. A detached, climate-controlled bonus space adds flexibility for a private office, gym, or studio. What truly sets this home apart is its unexpected character and charm--details you'll appreciate more with every step and have to experience in person to fully discover. Homes like this rarely come available in this location and price range--reach out quickly before this one is gone.

4
beds

3
baths

2,311 Sq.Ft. LIVING AREA

9,879 Sq.Ft. lot

Tracy Williamson

Tracy Williamson

Features & Amenities

Interior

  • total bedrooms4
  • Total bathrooms3
  • full bathrooms2
  • half bathroom1
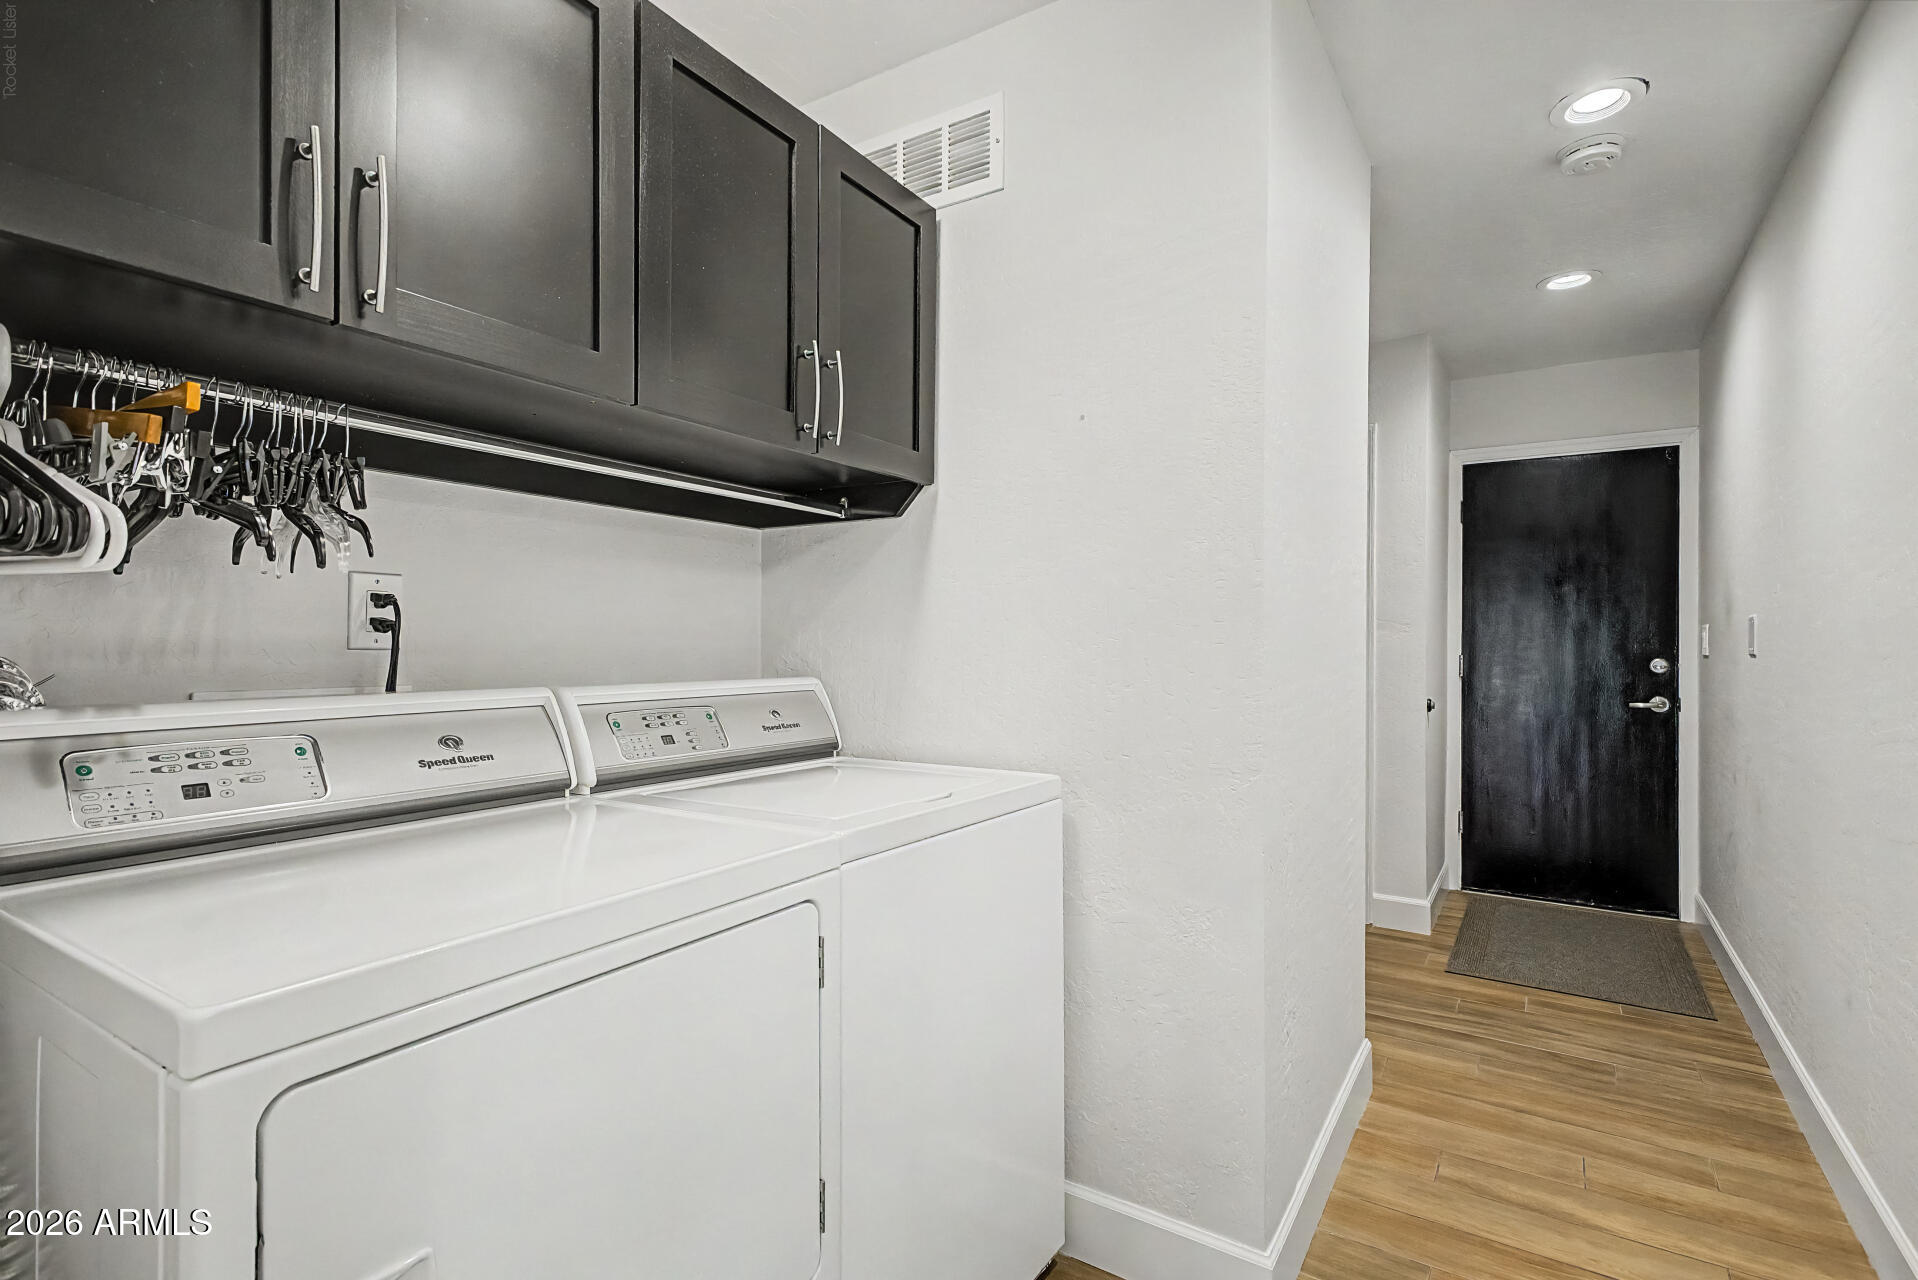
  • Laundry room Inside, Gas Dryer Hookup
  • Flooring Tile, Wood
  • Fireplace Fire Pit, Gas
  • APPLIANCES Dryer, Washer, Refrigerator, Built-in Microwave, Dishwasher, Disposal, Induction Cooktop, Electric Range, Built-In Electric Oven
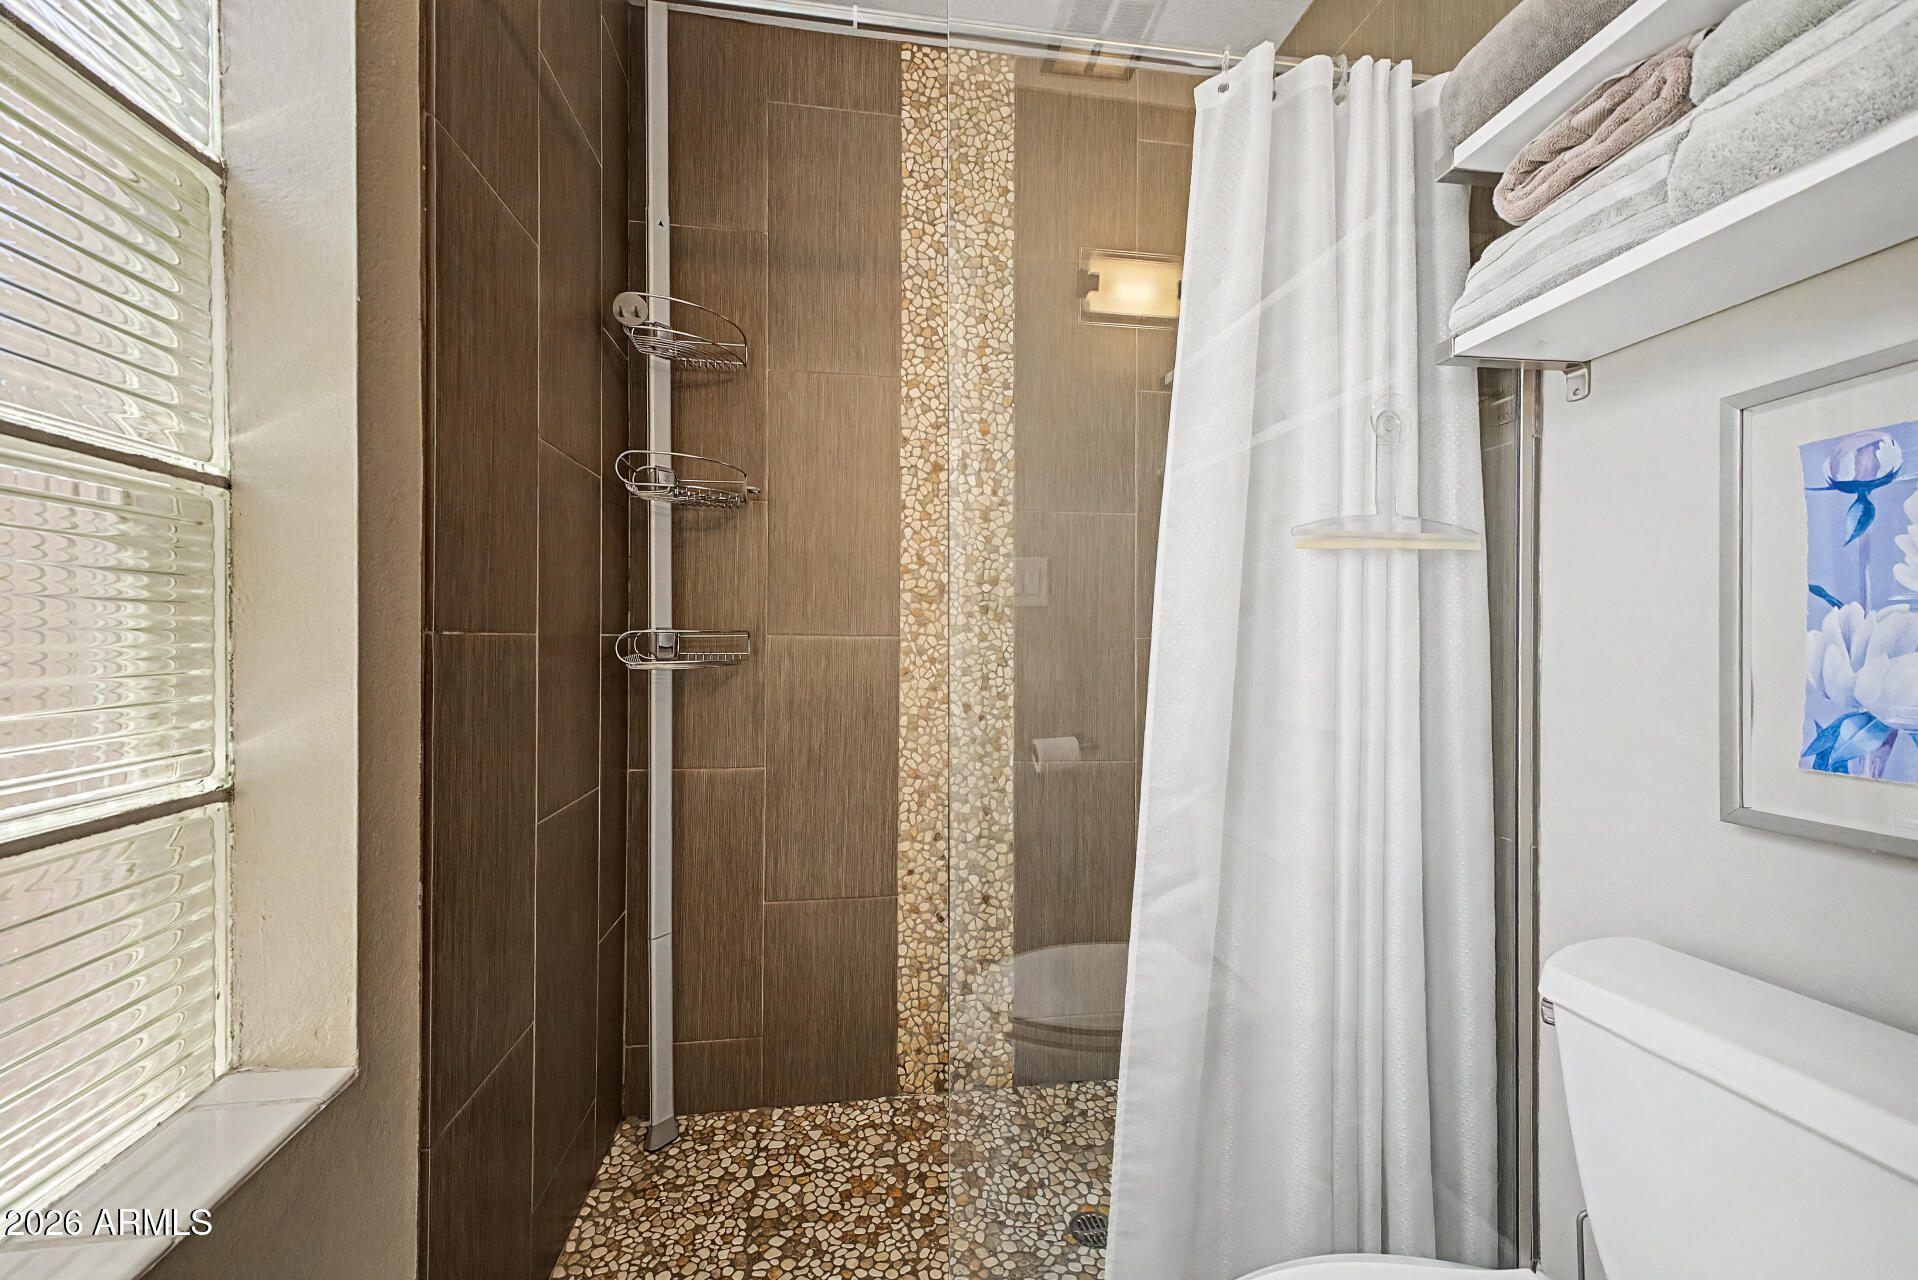
  • other interior Features Walk-in Pantry, Granite Counters, Double Vanity, Breakfast Bar, No Interior Steps, Kitchen Island, 3/4 Bath Master Bdrm

Area & Lot

  • Status Pending
  • Living Area2,311 Sq.Ft.
  • Lot Area9,879 Sq.Ft.
  • MLS® ID7041156
  • TypeResidential
  • YEAR BUILT1975
  • NeighborhoodPhoenix
  • Architecture StylesContemporary, Ranch
  • View DescriptionMountain(s)
  • Elementary SchoolMercury Mine Elementary School
  • Middle SchoolShea Middle School
  • High SchoolShadow Mountain High School
  • School DistrictParadise Valley Unified District

Exterior

  • STORIES1
  • Garage Space2.0
  • water SourceCity Water
  • PoolFenced
  • roofTile, Foam
  • lot featuresSprinklers In Rear, Sprinklers In Front, Corner Lot, Desert Back, Desert Front, Gravel/Stone Front, Synthetic Grass Back
  • parkingGarage Door Opener, Side Vehicle Entry
  • HEAT TYPENatural Gas
  • AIR CONDITIONINGCentral Air, Ceiling Fan(s)
  • sewerPublic Sewer
  • security FeaturesSecurity System Owned
  • other exterior FeaturesStorage

Financial

  • Sales Price$825,000
  • Real Estate Tax $3,304/yr
image

Schedule a Showing

We would love to show you our beautiful property. Please select your preferred date and time below. An agent will be in touch shortly to confirm your appointment.

Schedule a Showing

We would love to show you our beautiful property. Please select your preferred date and time below. An agent will be in touch shortly to confirm your appointment.

Thank you for your interest in 9816 N 24TH Place, Phoenix, AZ 85028. We are reviewing your request and will be in touch shortly!

Mortgage Calculator

Estimate your monthly mortgage payment, including the principal and interest, property taxes, and HOA. Adjust the values to generate a more accurate rate.

All estimates are provided for informational purposes only. Actual amounts may vary.
$0,000 Your Payment 20 15 65
$0,000 Your Payment

Work With Us

We pride ourselves in providing personalized solutions that bring our clients closer to their dream properties and enhance their long-term wealth. Contact us today to find out how we can be of assistance to you!

Follow Me on Instagram
